










9845 SHORELINE VIEW WAY
SEE ALL PHOTOS
9845 SHORELINE VIEW WAY
Courtesy of EXP REALTY LLC, Alicia Chapman  Listing Contact: 888-883-8509 
Coming Soon

9845 SHORELINE VIEW WAY

9845 SHORELINE VIEW WAY, WESLEY CHAPEL, FL 33545

$450,000
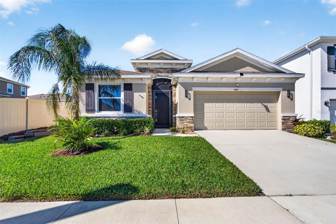
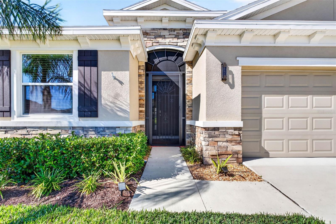
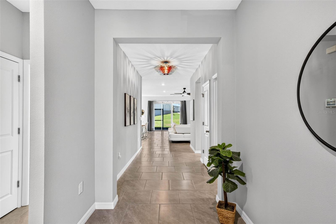
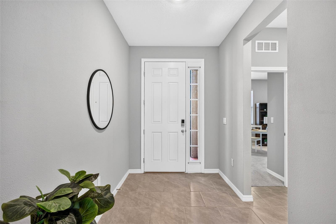
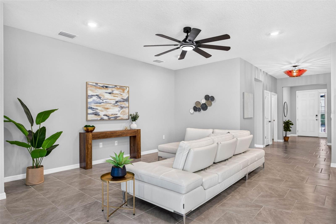
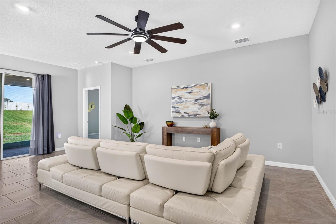
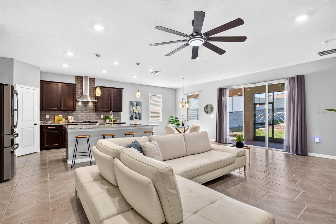
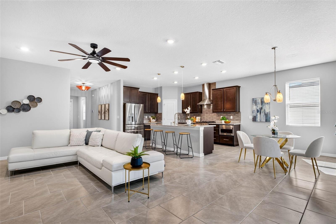
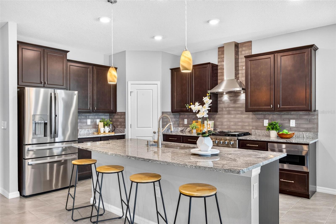
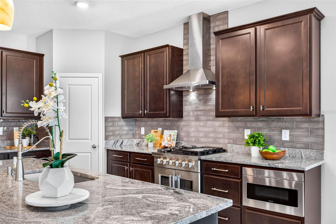
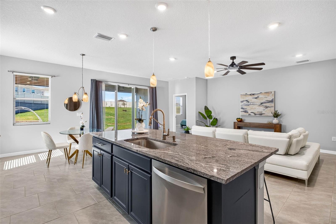
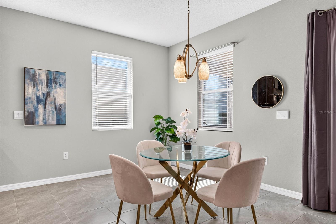
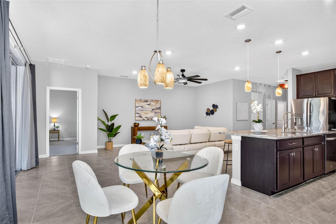
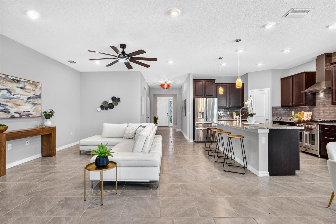
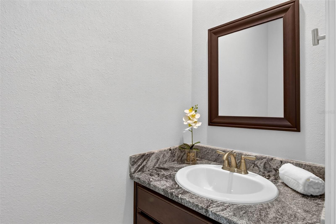
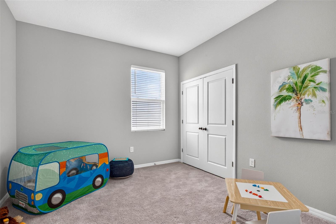
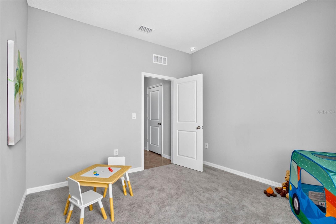
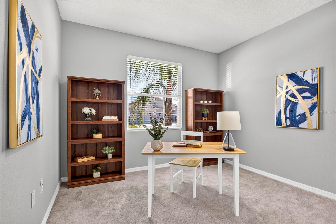
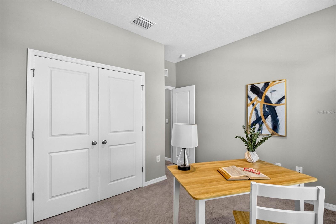
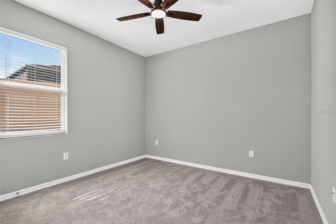
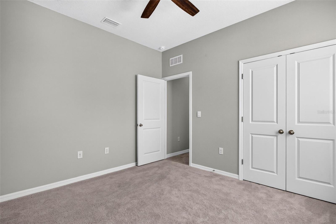
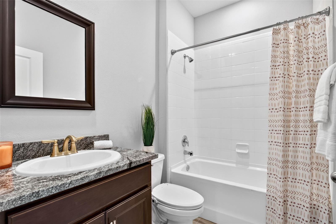
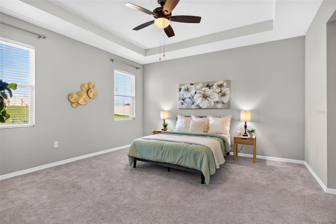
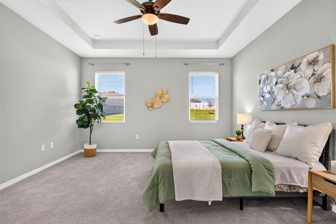
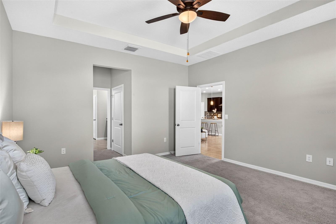
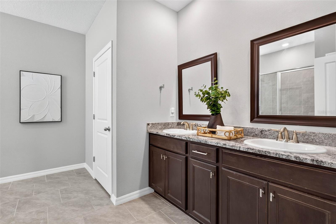
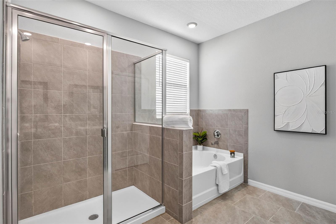
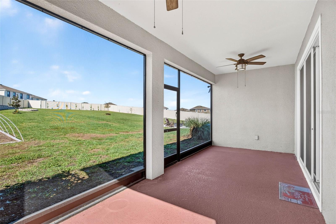
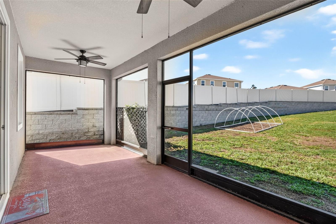
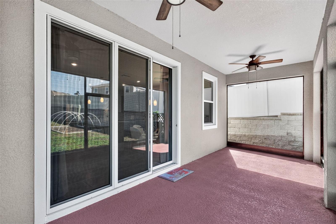
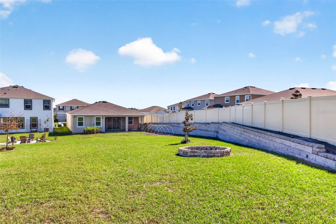
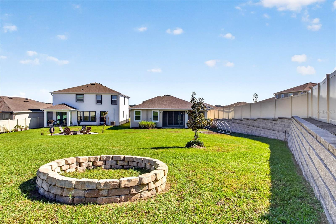
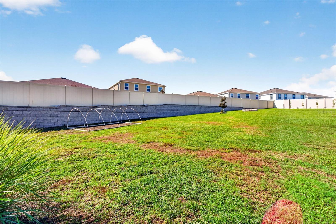
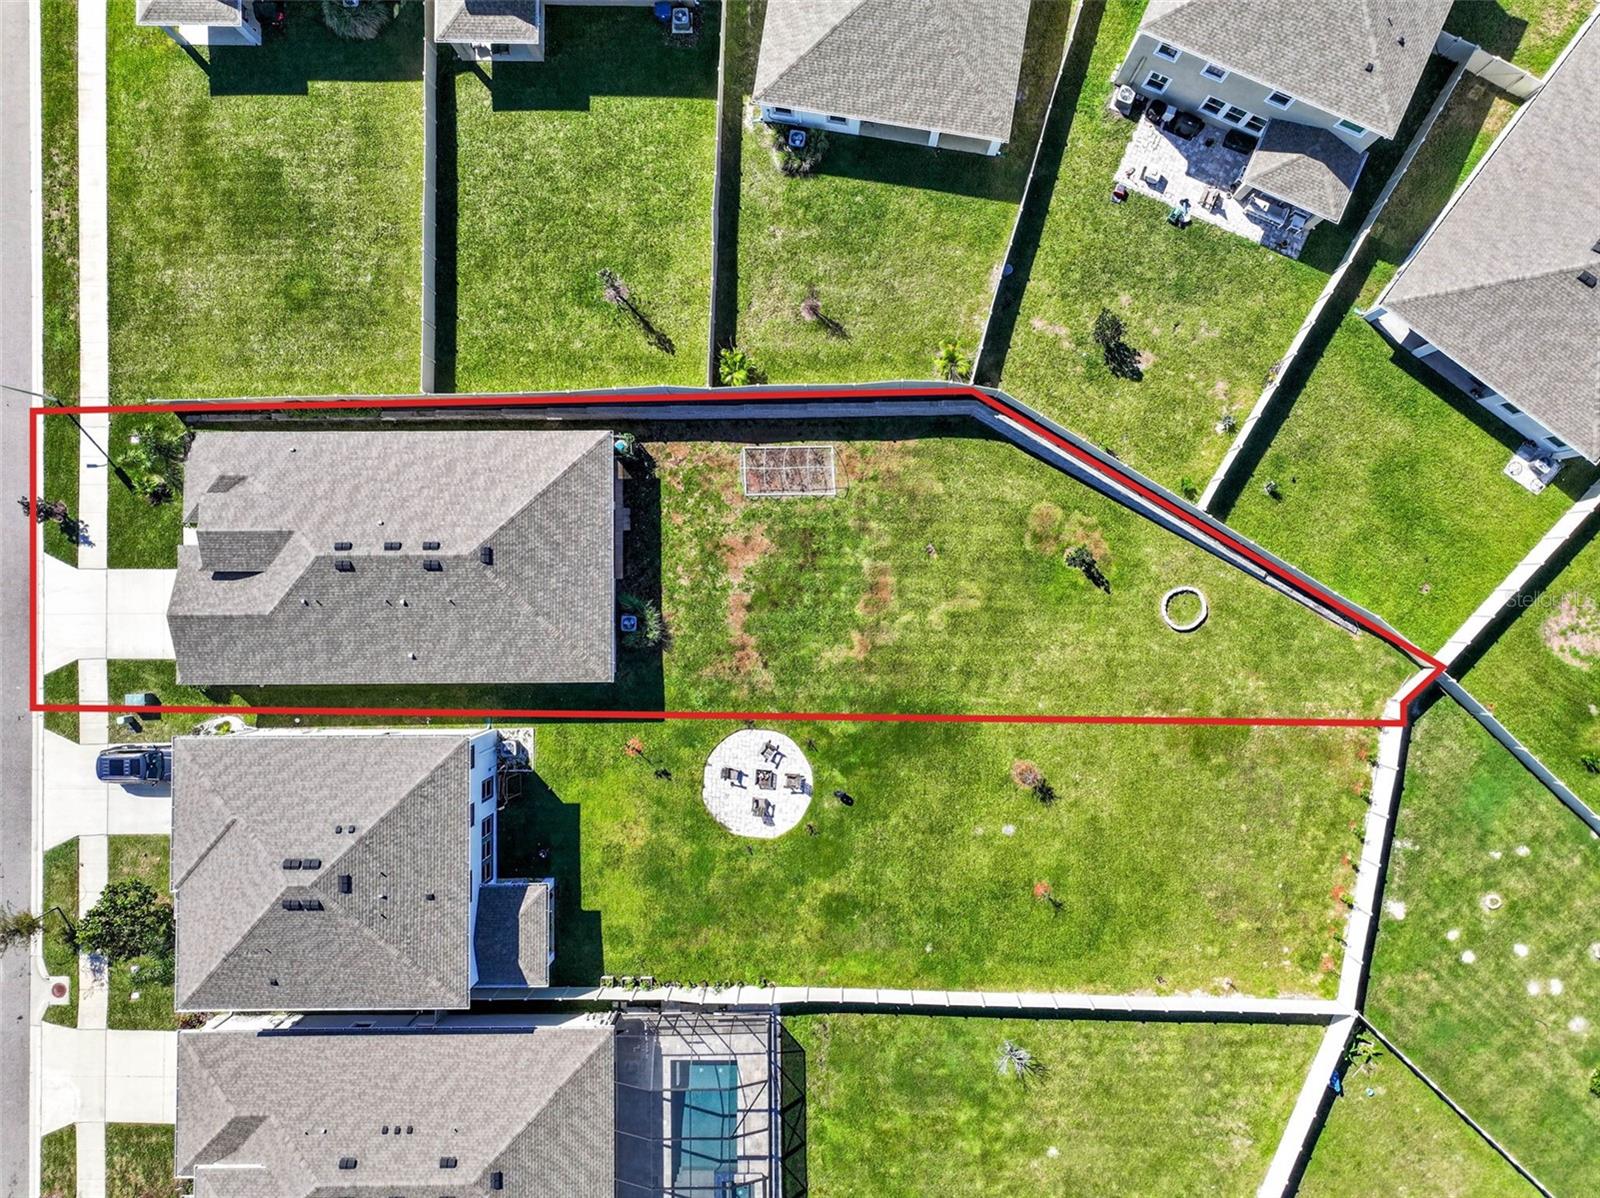
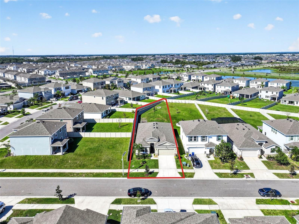
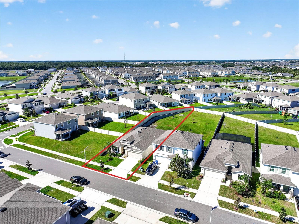
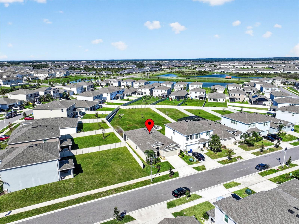
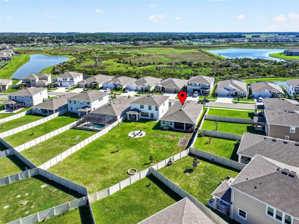
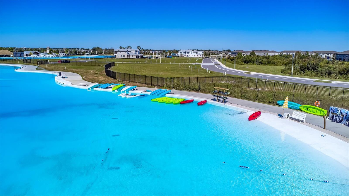
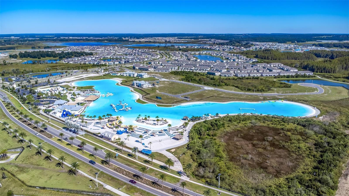
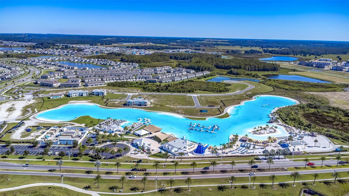
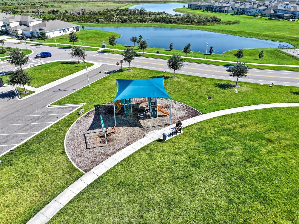
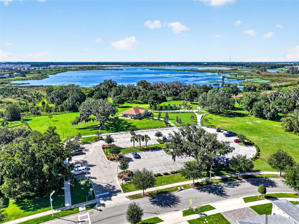
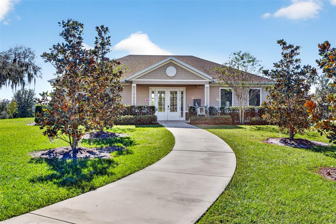
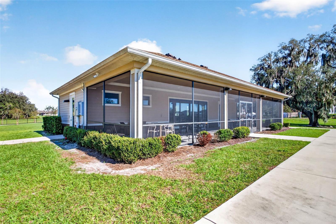
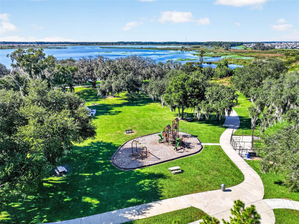
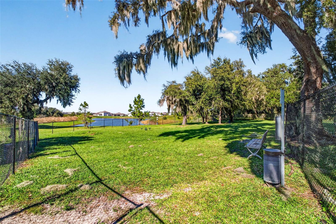
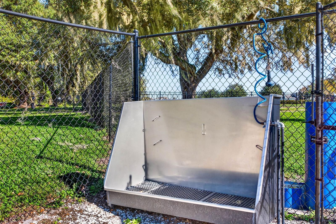
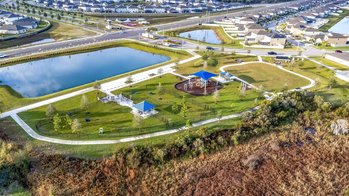
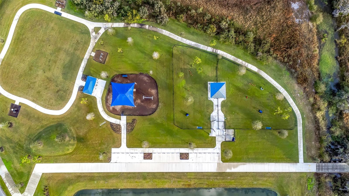
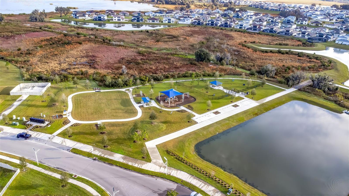
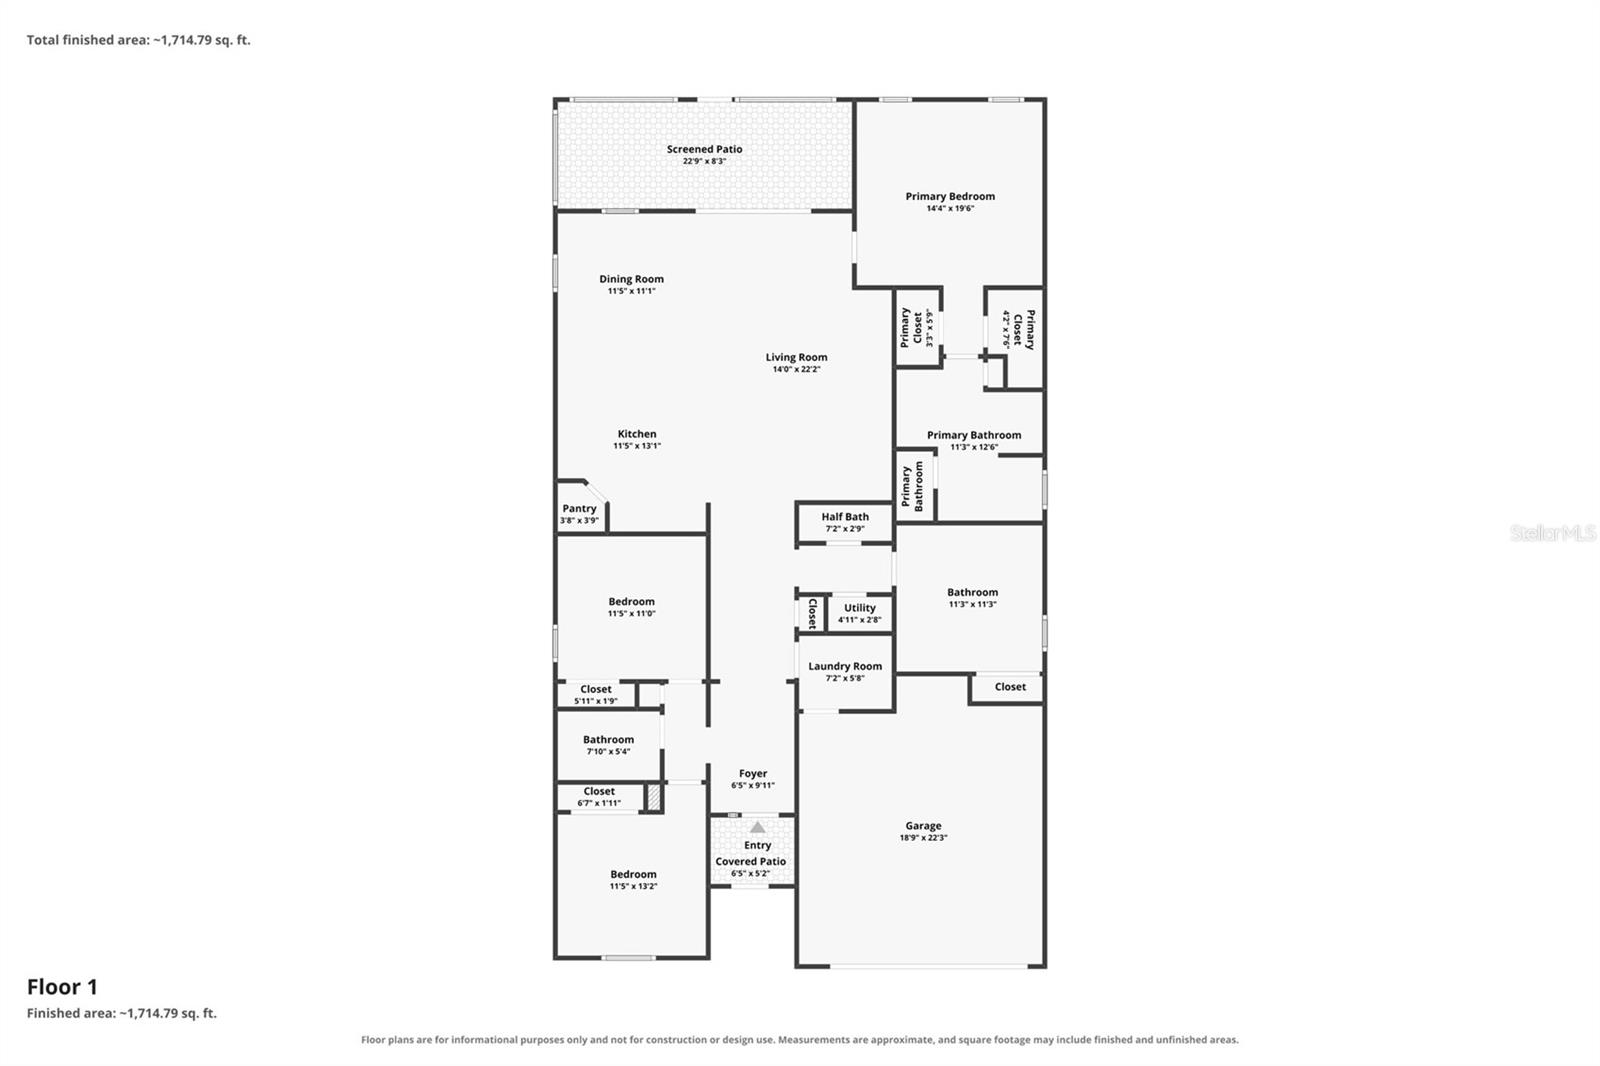
Welcome to this beautifully upgraded, MOVE-IN READY home in the highly desirable Epperson community of Wesley Chapel! Built in 2024, this 4-bedroom, 2.5-bath Lantana floor plan offers 2,037 square feet of thoughtfully designed living space, an oversized 2-car garage and a premium, nearly quarter-acre lot with plenty of room to enjoy the Florida lifestyle. From the striking curb appeal and upgraded exterior to the spacious open-concept interior with soaring 9'4" ceilings, this home offers a combination of style, comfort and functionality. At the heart of the home is a stunning gourmet kitchen designed to impress! Featuring granite countertops, abundant cabinetry, a large center island, stainless steel appliances and a convenient microwave drawer. The standout feature is the professional-grade 36-inch FORNO Massimo French Door GAS range, complete with six burners and air fry functionality, a rare upgrade that sets this home apart! The kitchen flows seamlessly into the generous dining and living areas, where abundant natural light creates a bright and inviting atmosphere. The spacious primary suite offers a peaceful retreat with a large walk-in closet and beautifully appointed ensuite bathroom featuring dual vanities with granite countertops, an oversized tiled shower and a relaxing garden tub. Three additional bedrooms provide flexibility for guests, a home office, a play space or whatever suits your needs. Step outside to the fully screened rear lanai overlooking an expansive, private backyard. With nearly a quarter acre of property, there's plenty of space for outdoor entertaining, pets, gardening, sports and/or a giant pool. And then there's the EPPERSON LAGOON LIFESTYLE! Residents enjoy access to the spectacular 7.5-acre Crystal Lagoon, featuring sparkling turquoise waters, sandy beaches, swimming, kayaking, paddleboarding, a swim-up bar and a variety of community events. Additional neighborhood amenities include walking trails, parks, playgrounds and dog parks. HOA fees also include high-speed internet and cable, adding everyday value and convenience! Conveniently located near I-75, Tampa Premium Outlets, The KRATE at the Grove, shopping, restaurants, medical facilities, and area schools, this location makes it easy to enjoy everything Wesley Chapel and the greater Tampa Bay area have to offer. Why wait for new construction when you can enjoy a nearly new home with exceptional upgrades, a premium oversized lot and a screened lanai already in place? Experience the perfect blend of modern living and resort-style amenities. Schedule your private showing today!

4
beds

3
baths

2,037 Sq.Ft. LIVING AREA

9,662 Sq.Ft. lot

Alicia Chapman

Alicia Chapman

Features & Amenities

Interior

  • total bedrooms4
  • Total bathrooms3
  • full bathrooms2
  • half bathroom1
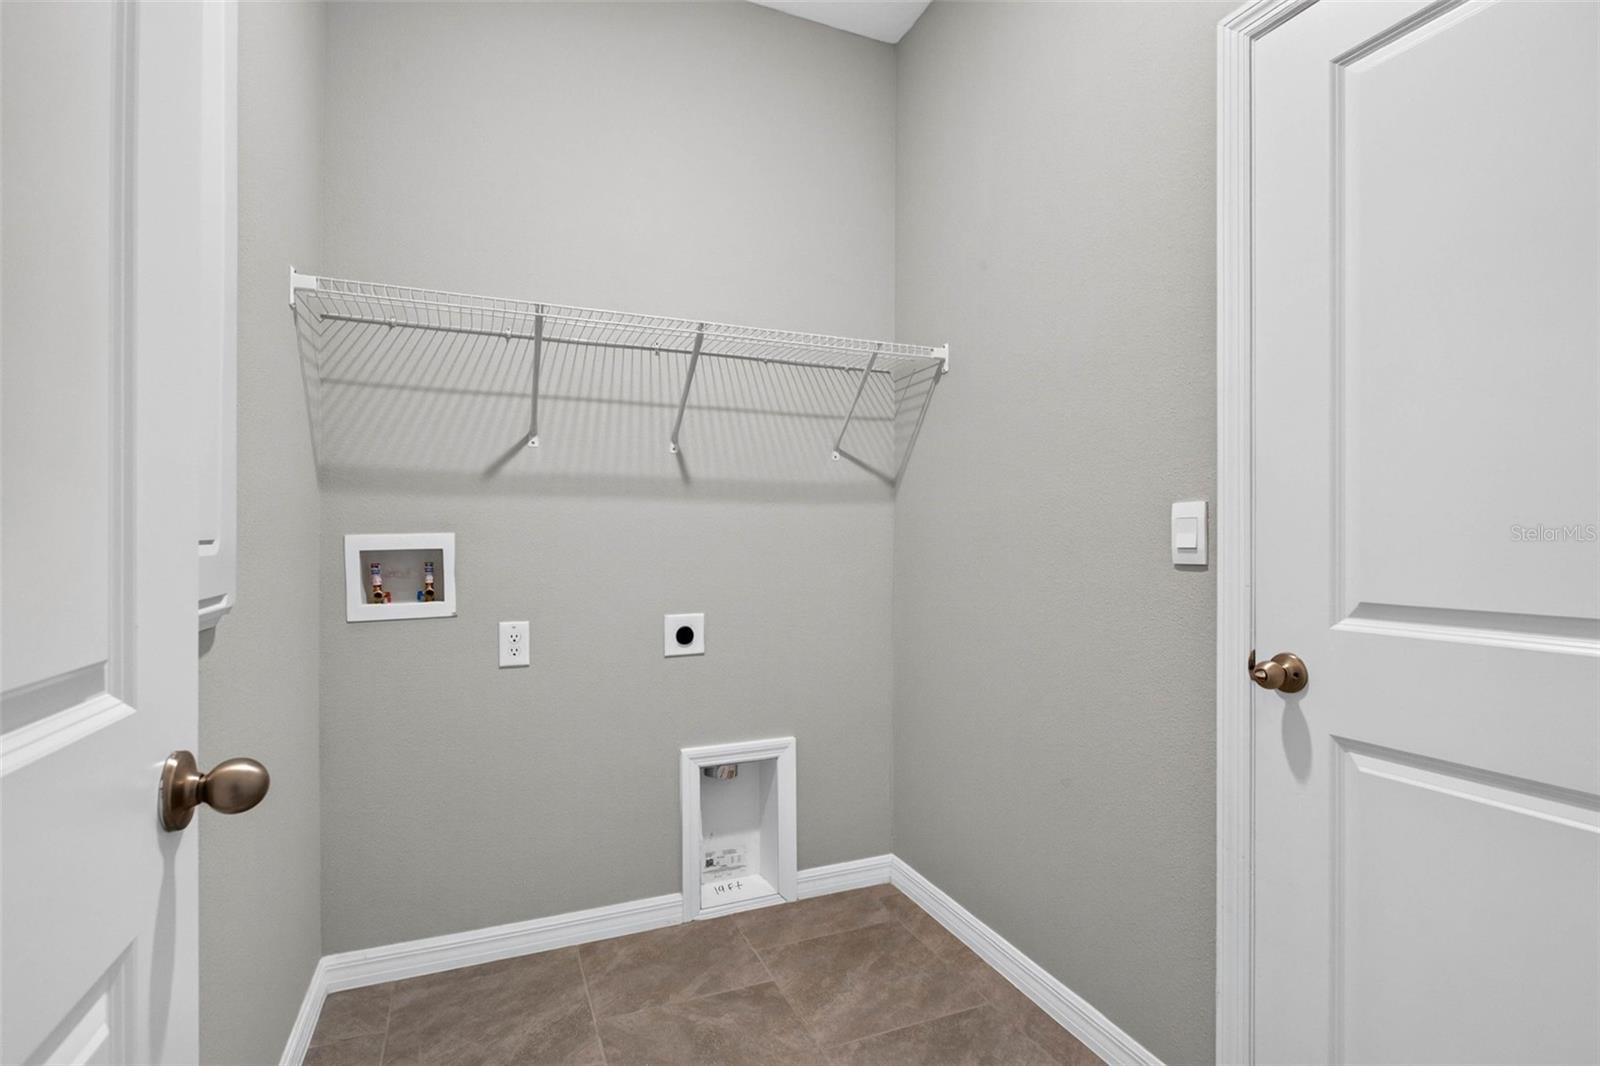
  • Laundry room Inside
  • Flooring Carpet, Ceramic Tile
  • APPLIANCES Dishwasher, Gas Cooktop, Microwave, Range, Range Hood, Refrigerator
  • other interior Features Ceiling Fans(s), High Ceilings, Open Floorplan, Primary Bedroom Main Floor, Stone Counters, Tray Ceiling(s), Walk-In Closet(s), Window Treatments

Area & Lot

  • Status Coming Soon
  • Living Area2,037 Sq.Ft.
  • Total Area2,751 Sq.Ft.
  • Lot Area9,662 Sq.Ft.
  • MLS® IDTB8565475
  • TypeResidential
  • YEAR BUILT2024
  • Architecture StylesFlorida
  • Elementary SchoolWatergrass Elementary-PO
  • Middle SchoolThomas E Weightman Middle-PO
  • High SchoolWesley Chapel High-PO

Exterior

  • STORIES1
  • Garage Space2.0
  • water SourcePublic
  • utilitiesBB/HS Internet Available, Electricity Connected, Phone Available, Public, Sewer Connected, Water Connected
  • roofShingle
  • lot featuresIrregular Lot, Landscaped, Oversized Lot, Sidewalk, Paved
  • parkingDriveway
  • HEAT TYPECentral
  • AIR CONDITIONINGCentral Air
  • sewerPublic Sewer
  • SubstructureSlab
  • other exterior FeaturesPrivate Yard, Sidewalk

Financial

  • Sales Price$450,000
  • Real Estate Tax $8,541/yr
  • HOA $137/mo
  • Zoning MPUD

Mortgage Calculator

Estimate your monthly mortgage payment, including the principal and interest, property taxes, and HOA. Adjust the values to generate a more accurate rate.
All estimates are provided for informational purposes only. Actual amounts may vary.
$0,000 Your Payment 20 15 65
$0,000 Your Payment

Work With Alicia

Whether you are buying or selling a home or just curious about the local market, Alicia would love to offer our support and services. Inquire now to get started with your journey in real estate.

Follow Me on Instagram