8723 SANDY PLAINS DRIVE
SEE ALL PHOTOS
8723 SANDY PLAINS DRIVE
Courtesy of EXP REALTY LLC, Alicia Chapman  Listing Contact: 888-883-8509 
Sold

8723 SANDY PLAINS DRIVE

8723 SANDY PLAINS DR, RIVERVIEW, FL 33578

$485,000
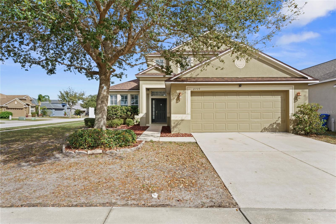
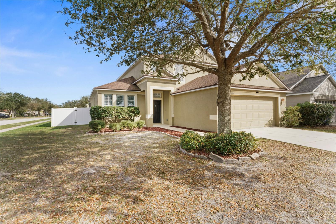
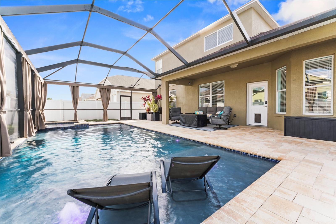
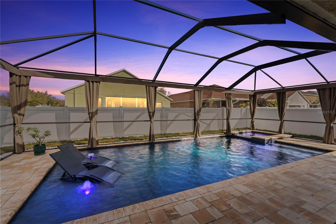
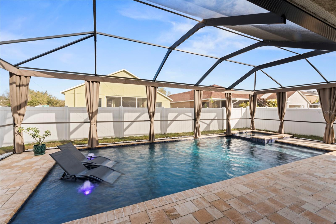
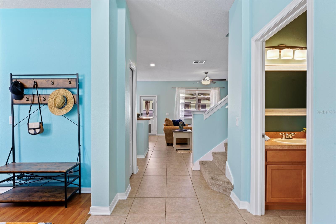
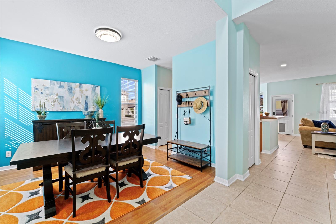
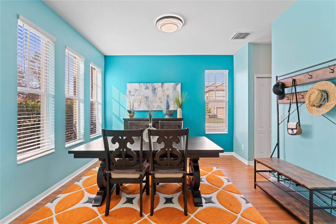
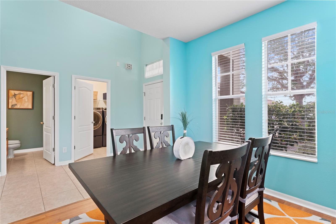
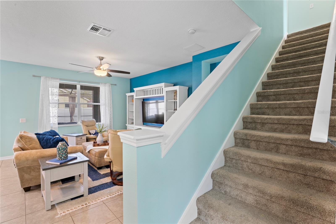
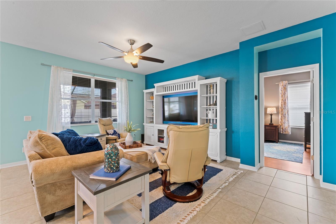
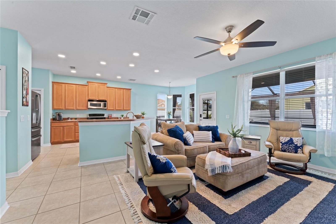
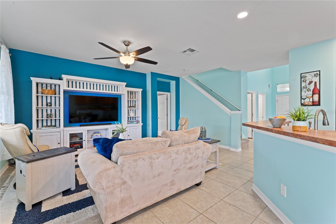
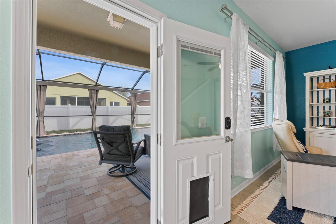
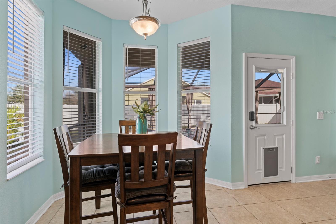
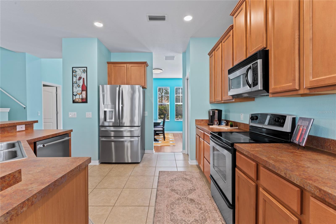
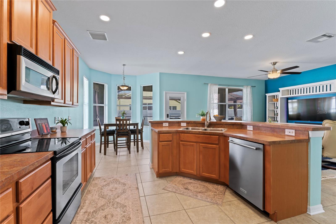
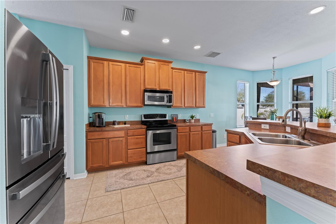
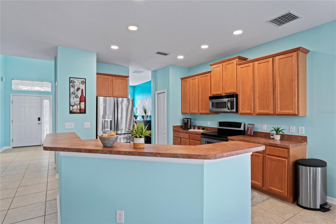
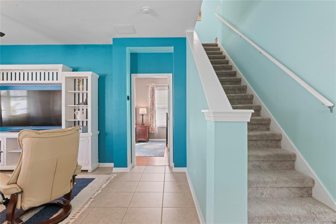
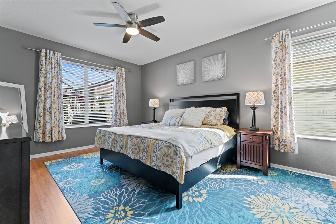
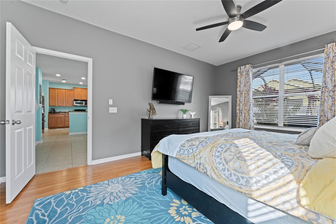
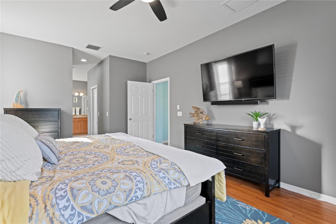
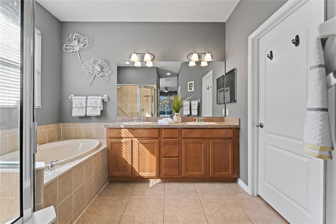
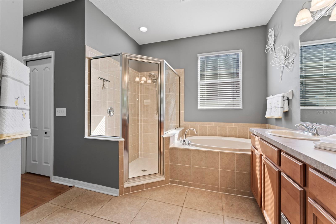
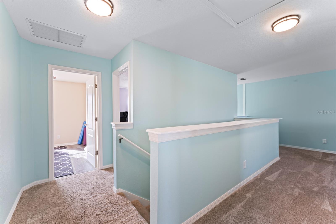
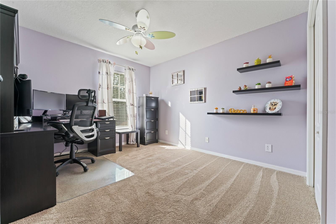
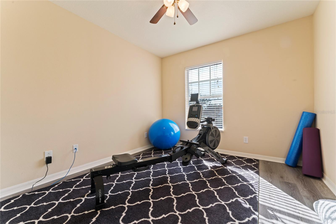
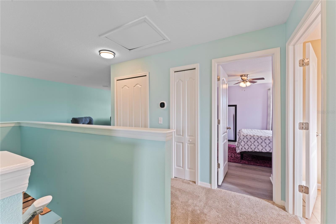
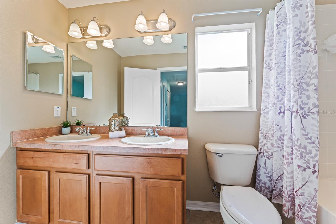
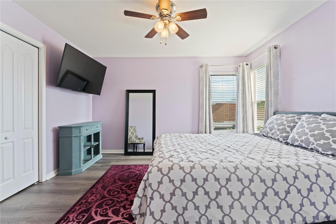
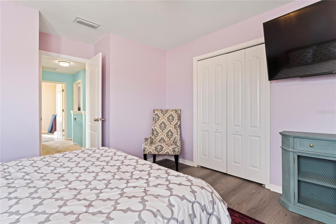
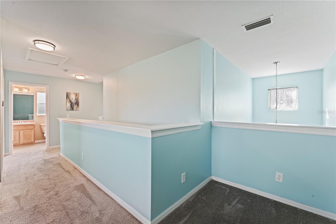
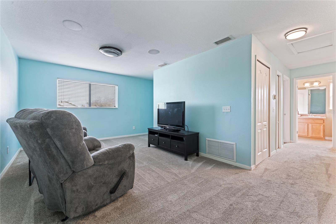
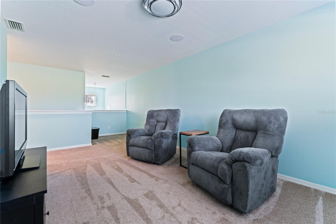
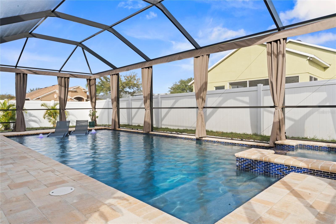
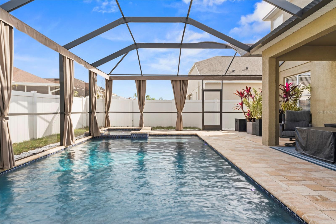
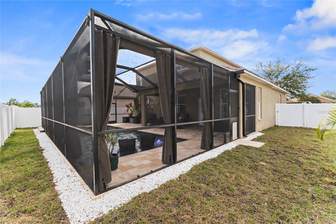
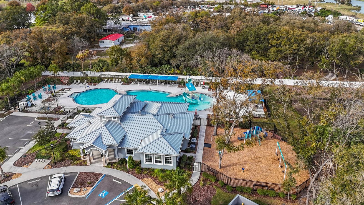
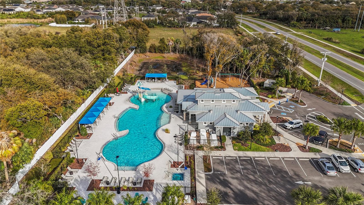
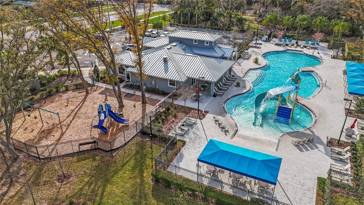
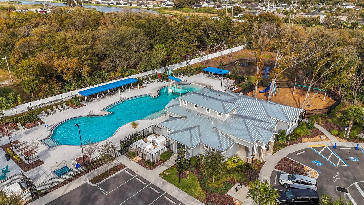
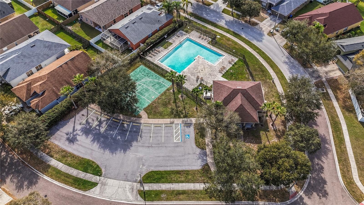
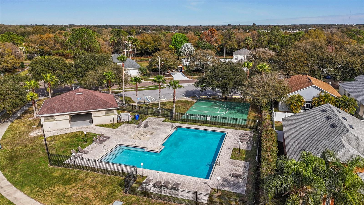
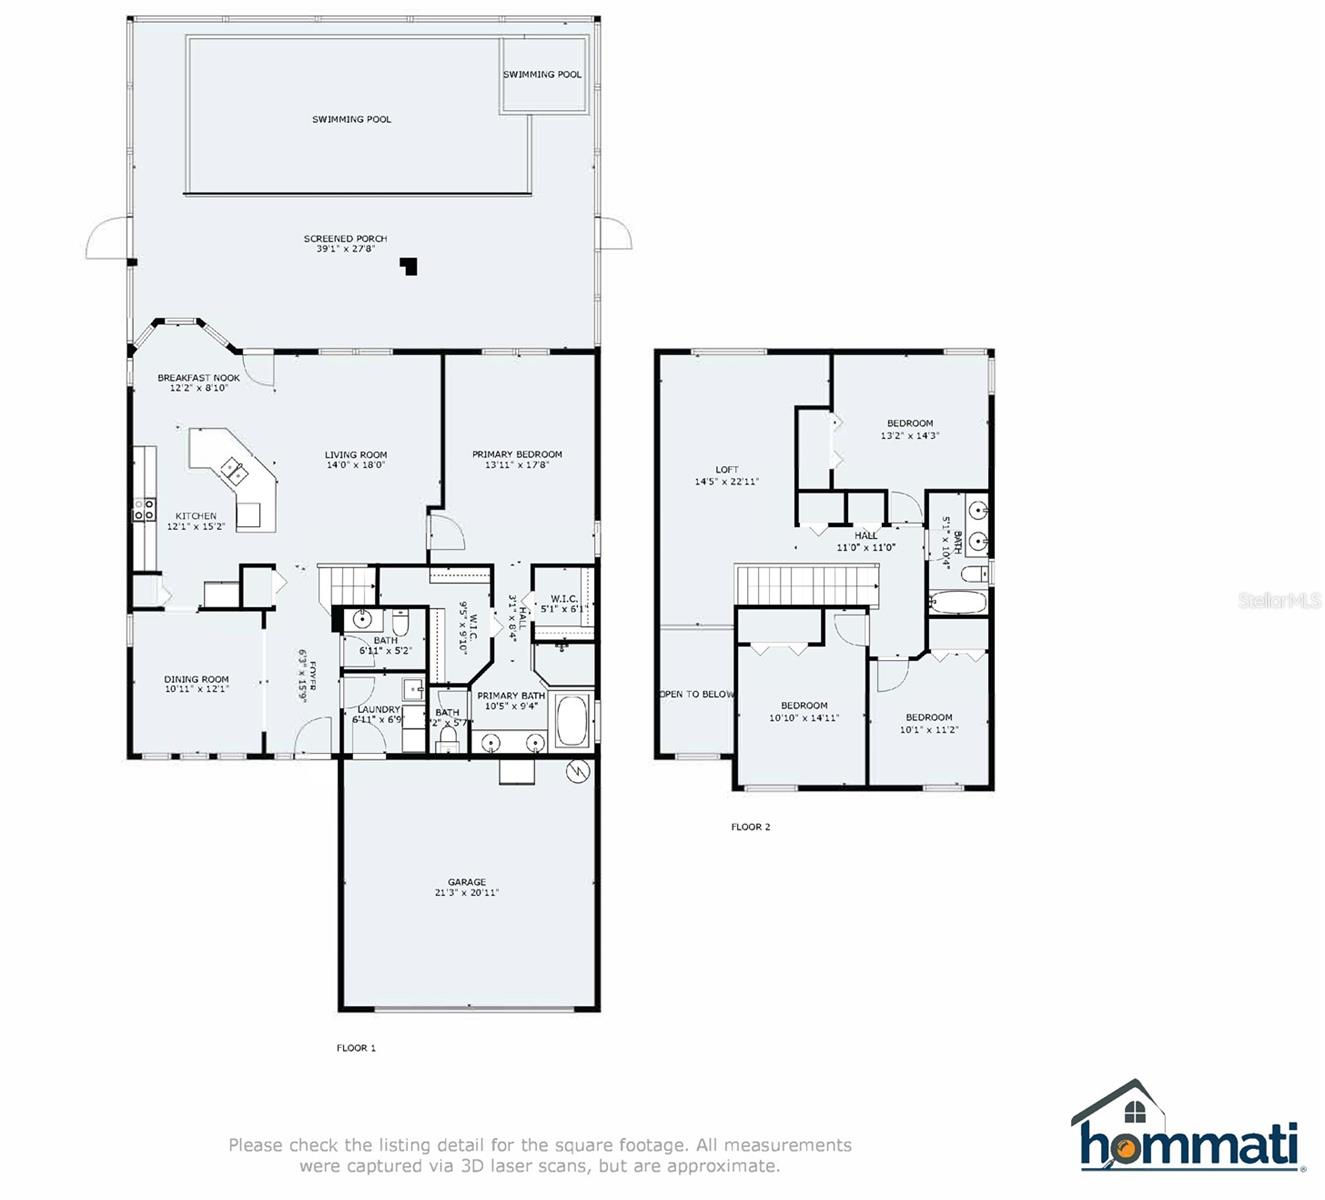
Welcome to this cheery pool home conveniently located just minutes away from I-75 and the Crosstown Expressway! As you enter through the front door you will appreciate the soaring two story foyer and flex room to your left which is perfect for formal dining, a home office or a play space. Past the foyer you will find the open concept kitchen with island, casual dining and living room. As you step out the back door you will fall in love with the stunning screened in heated pool and spa which features beautiful pavers, a large covered space, a sundeck with bubblers at the shallow end, a seated ledge near the spa, a second sun deck in the deep end, color changing lights and curtains for privacy. The owners truly spared no expense in planning out every detail of this back yard oasis when they added it in 2022. Off of the living room is a generously sized owners suite which includes two walk in closets, dual sinks, a garden tub, walk in shower and a private toilet room. Upstairs you will find the three secondary bedrooms, a full bathroom and a large loft which offers endless possibilities. Updates to the home include a full roof replacement (2020), refrigerator (2023), dishwasher (2022), downstairs blinds (2022), interior paint (2023), garage door opener including springs/bearings/all hardware (2023), back door (2023), HVAC (2019) and waterheater (2015). The sellers are happy to leave the pool vacuum, patio couch set and garage fridge for the buyer's convenience. Neighborhood amenities include two neighborhood pools, basketball courts, a clubhouse, sports fields and a playground. Call today to schedule your private showing!

4
beds

3
baths

2,361 Sq.Ft. LIVING AREA

6,612 Sq.Ft. lot

Alicia Chapman

Alicia Chapman

Features & Amenities

Interior

  • total bedrooms4
  • Total bathrooms3
  • full bathrooms2
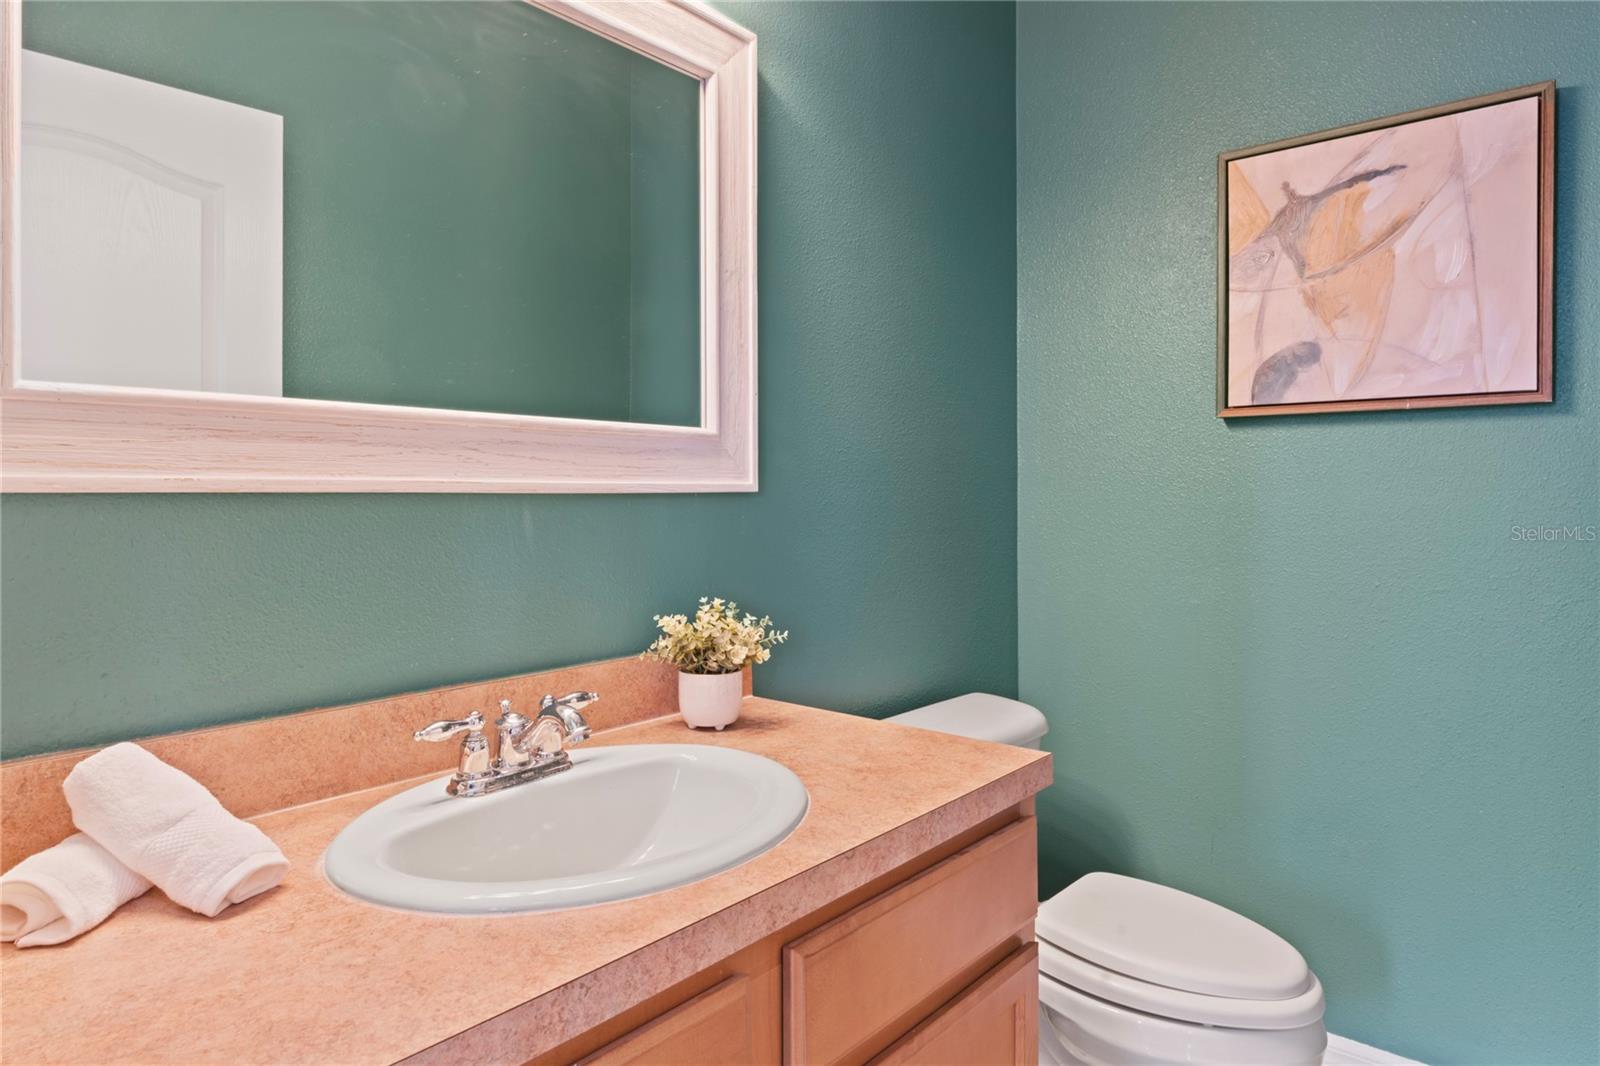
  • half bathroom1
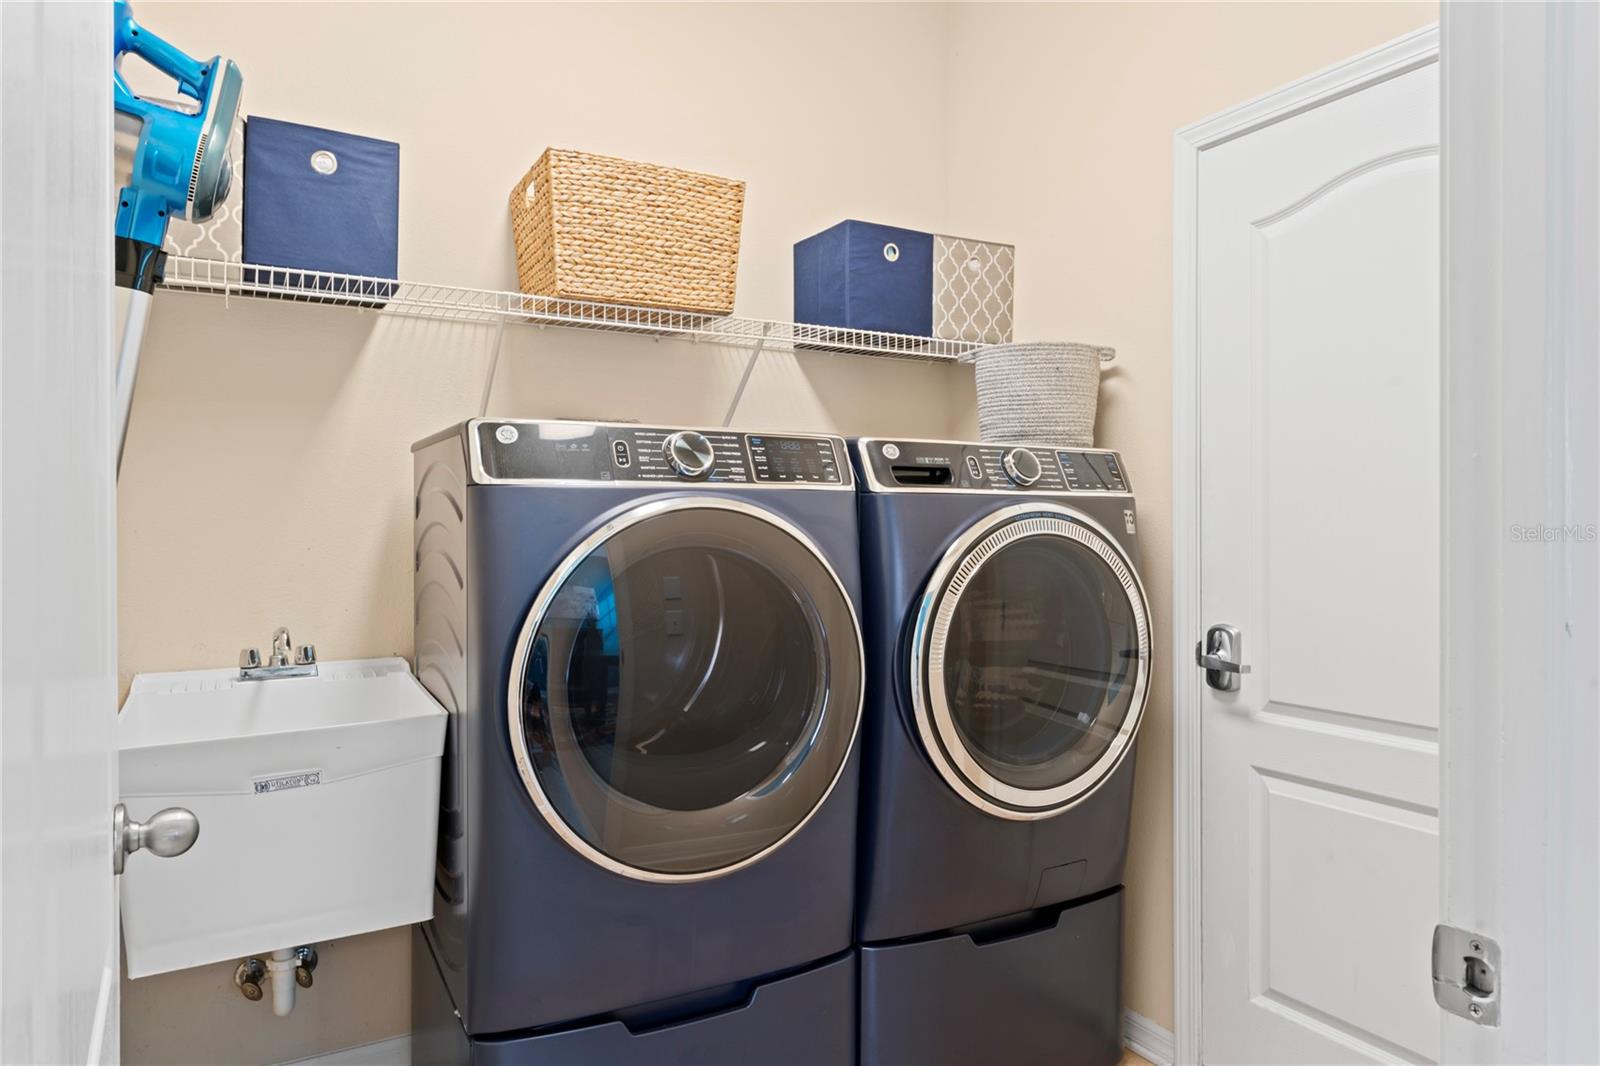
  • Laundry room Inside, Laundry Room
  • Flooring Carpet, Ceramic Tile
  • APPLIANCES Dishwasher, Microwave, Range, Refrigerator
  • other interior Features Ceiling Fans(s)

Area & Lot

  • Status Sold
  • Date Sold April 4, 2024
  • Living Area2,361 Sq.Ft.
  • Total Area3,066 Sq.Ft.
  • Lot Area6,612 Sq.Ft.
  • MLS® IDT3503388
  • TypeResidential
  • YEAR BUILT2005
  • Architecture StylesFlorida
  • Elementary SchoolIppolito-HB
  • Middle SchoolGiunta Middle-HB
  • High SchoolSpoto High-HB

Exterior

  • STORIES2
  • Garage Space2.0
  • water SourcePublic
  • utilitiesBB/HS Internet Available, Electricity Connected, Phone Available, Public, Sewer Connected, Underground Utilities, Water Connected
  • PoolIn Ground
  • roofShingle
  • lot featuresCorner Lot, Landscaped, Sidewalk, Paved
  • parkingDriveway
  • HEAT TYPECentral
  • AIR CONDITIONINGCentral Air
  • sewerPublic Sewer
  • SubstructureSlab
  • HOA AmenitiesBasketball Court
  • other exterior FeaturesSidewalk

Financial

  • Sales Price$485,000
  • Real Estate Tax $6,112/yr
  • HOA $27/mo
  • Zoning PD

Work With Alicia

Whether you are buying or selling a home or just curious about the local market, Alicia would love to offer our support and services. Inquire now to get started with your journey in real estate.

Follow Me on Instagram