7642 HABERSHAM DR
7642 HABERSHAM DR
7642 HABERSHAM DR
7642 HABERSHAM DR
7642 HABERSHAM DR
7642 HABERSHAM DR
7642 HABERSHAM DR
7642 HABERSHAM DR
7642 HABERSHAM DR
7642 HABERSHAM DR
7642 HABERSHAM DR
7642 HABERSHAM DR
7642 HABERSHAM DR
7642 HABERSHAM DR
7642 HABERSHAM DR
7642 HABERSHAM DR
7642 HABERSHAM DR
7642 HABERSHAM DR
7642 HABERSHAM DR
7642 HABERSHAM DR
7642 HABERSHAM DR
7642 HABERSHAM DR
7642 HABERSHAM DR
7642 HABERSHAM DR
7642 HABERSHAM DR
7642 HABERSHAM DR
7642 HABERSHAM DR
7642 HABERSHAM DR
7642 HABERSHAM DR
7642 HABERSHAM DR
7642 HABERSHAM DR
7642 HABERSHAM DR
7642 HABERSHAM DR
7642 HABERSHAM DR
7642 HABERSHAM DR
7642 HABERSHAM DR
7642 HABERSHAM DR
7642 HABERSHAM DR
7642 HABERSHAM DR
7642 HABERSHAM DR
7642 HABERSHAM DR
7642 HABERSHAM DR
SEE ALL PHOTOS
7642 HABERSHAM DR
7642 HABERSHAM DR
7642 HABERSHAM DR
7642 HABERSHAM DR
7642 HABERSHAM DR
7642 HABERSHAM DR
7642 HABERSHAM DR
7642 HABERSHAM DR
7642 HABERSHAM DR
7642 HABERSHAM DR
7642 HABERSHAM DR
7642 HABERSHAM DR
7642 HABERSHAM DR
7642 HABERSHAM DR
7642 HABERSHAM DR
7642 HABERSHAM DR
7642 HABERSHAM DR
7642 HABERSHAM DR
7642 HABERSHAM DR
7642 HABERSHAM DR
7642 HABERSHAM DR
7642 HABERSHAM DR
7642 HABERSHAM DR
7642 HABERSHAM DR
7642 HABERSHAM DR
7642 HABERSHAM DR
7642 HABERSHAM DR
7642 HABERSHAM DR
7642 HABERSHAM DR
7642 HABERSHAM DR
7642 HABERSHAM DR
7642 HABERSHAM DR
7642 HABERSHAM DR
7642 HABERSHAM DR
7642 HABERSHAM DR
7642 HABERSHAM DR
7642 HABERSHAM DR
7642 HABERSHAM DR
7642 HABERSHAM DR
7642 HABERSHAM DR
7642 HABERSHAM DR
7642 HABERSHAM DR
Courtesy of HOMETRUST REAL ESTATE & PTY MGT, Ryan Grady  Listing Contact: 863-521-4663 
Sold

7642 HABERSHAM DR

7642 HABERSHAM DR, LAKELAND, FL 33810

$360,000
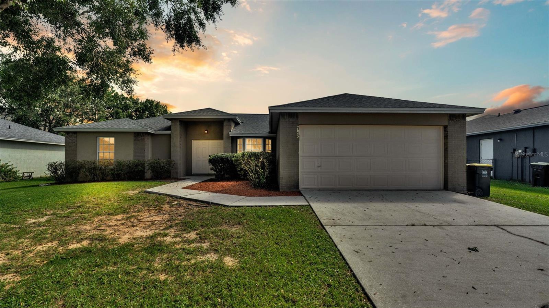
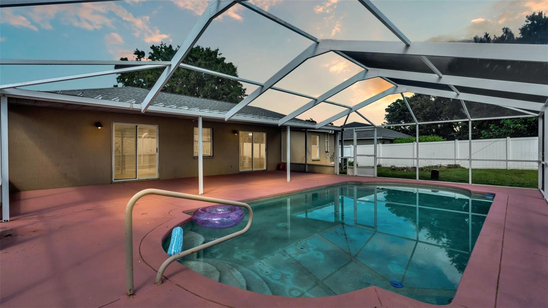
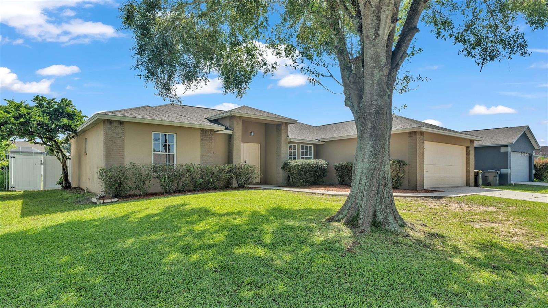
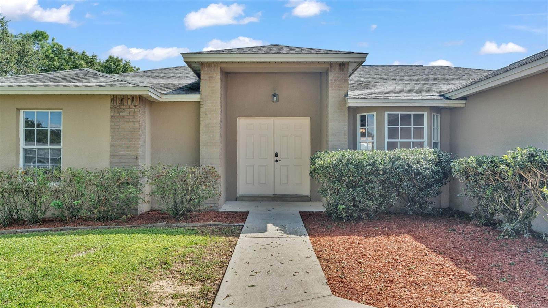
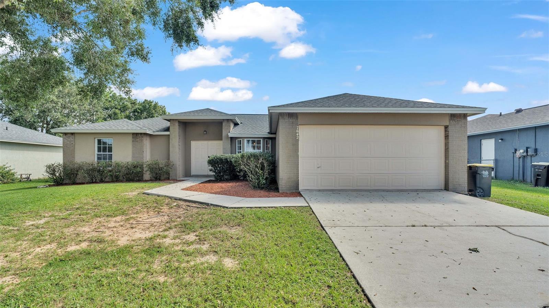
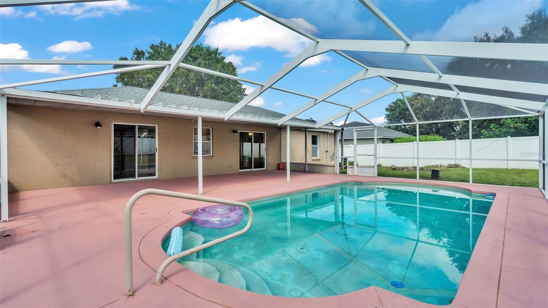
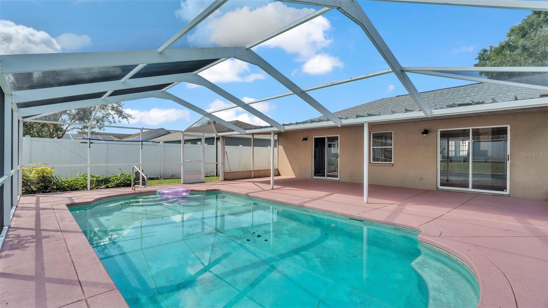
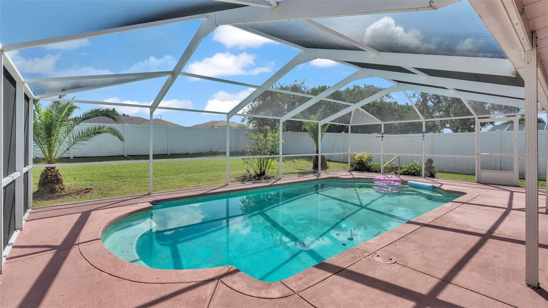
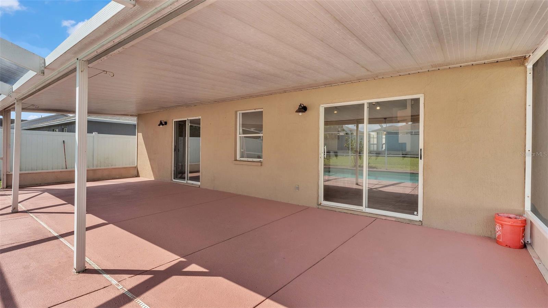
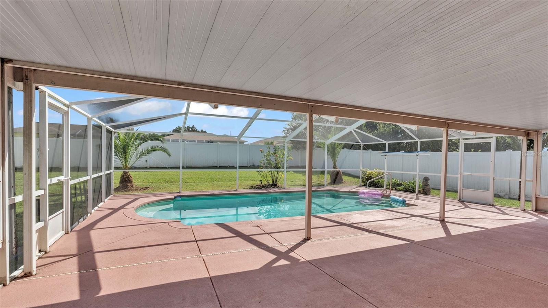
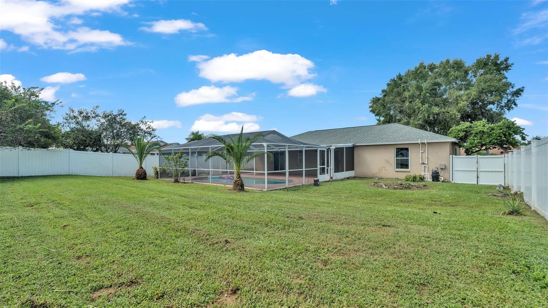
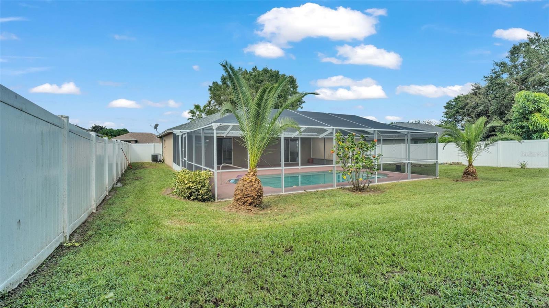
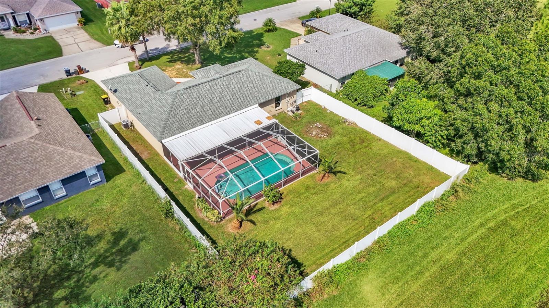
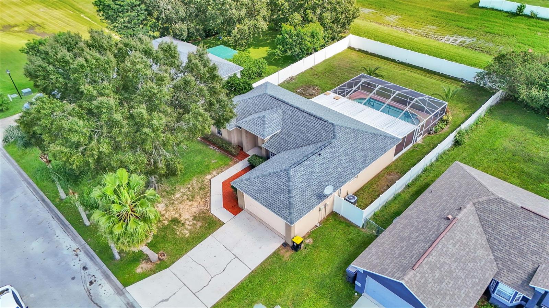
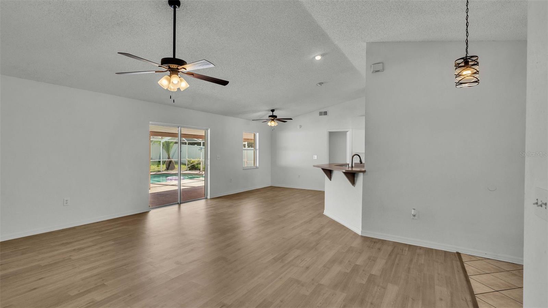
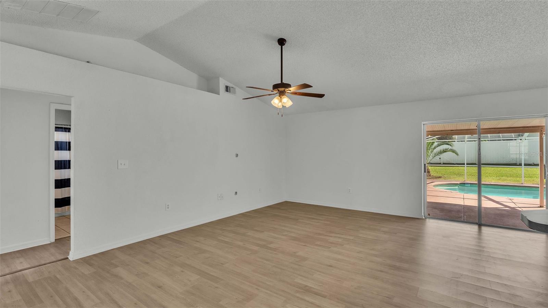
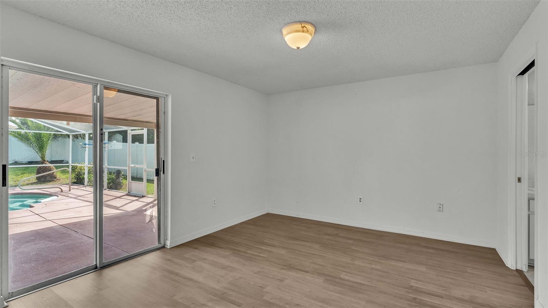
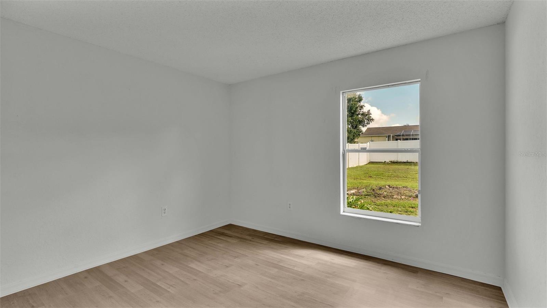
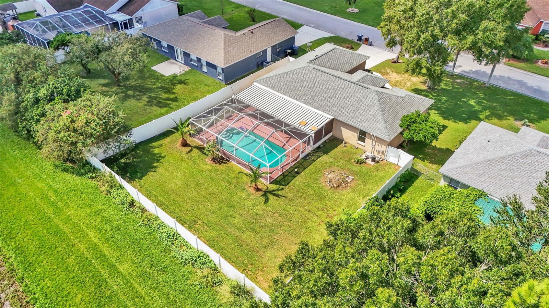
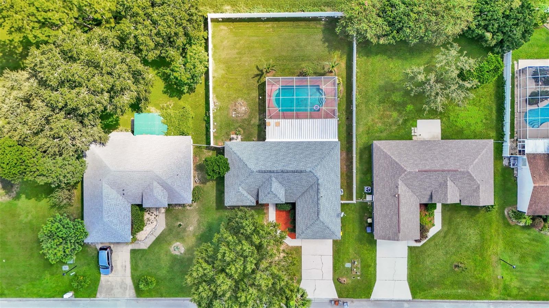
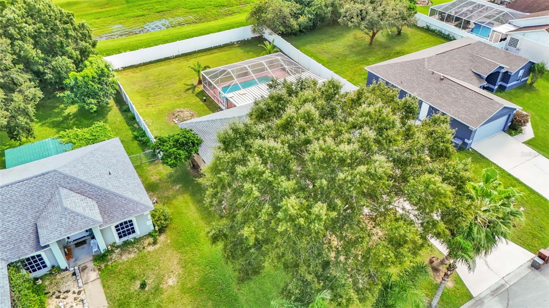
Welcome to your dream home! This beautiful property is situated on a large privacy-fenced lot featuring a big screened-in pool and a covered back porch--perfect for relaxing or entertaining outdoors. And this home is eligible of a ZERO DOWN USDA loan!!!

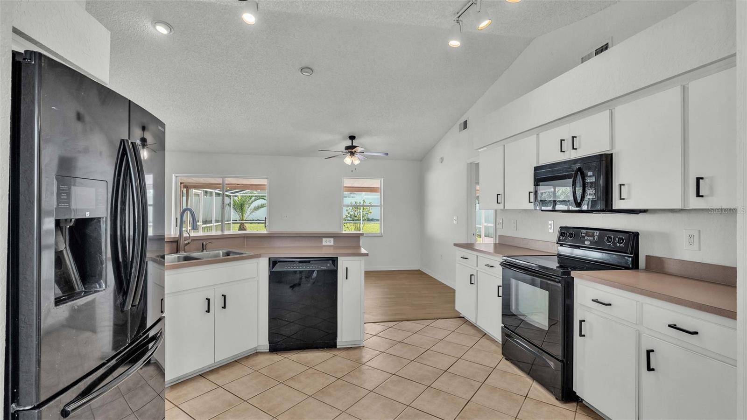
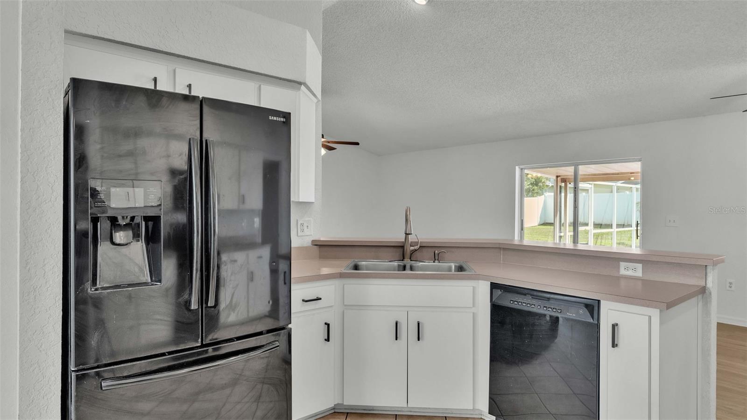
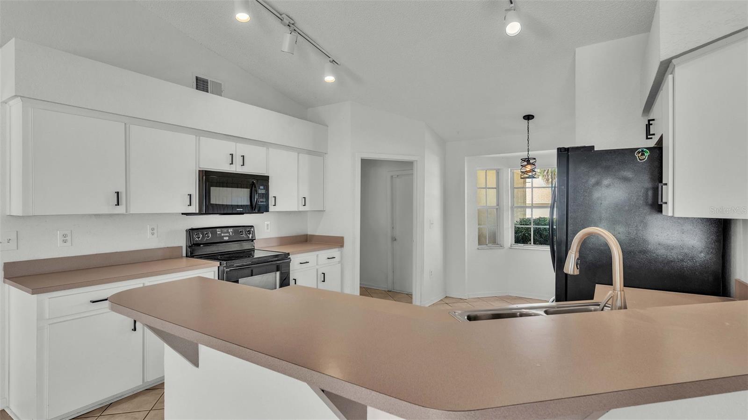
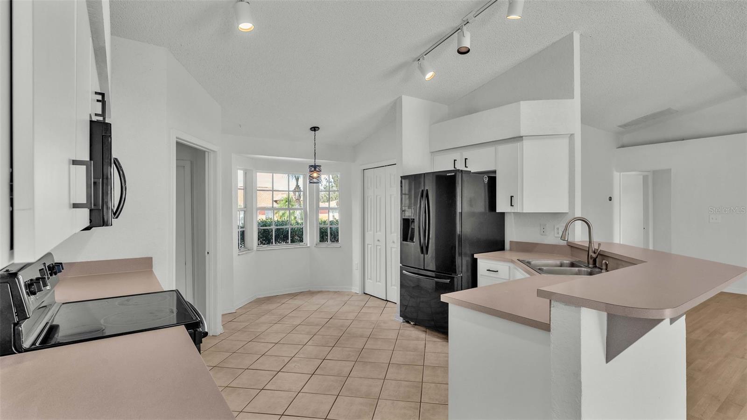
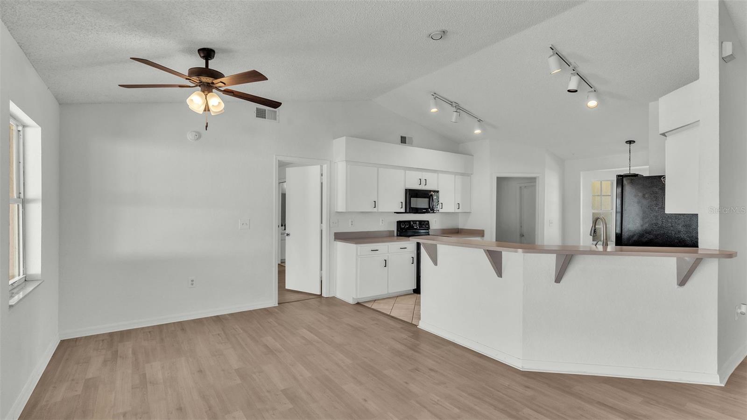
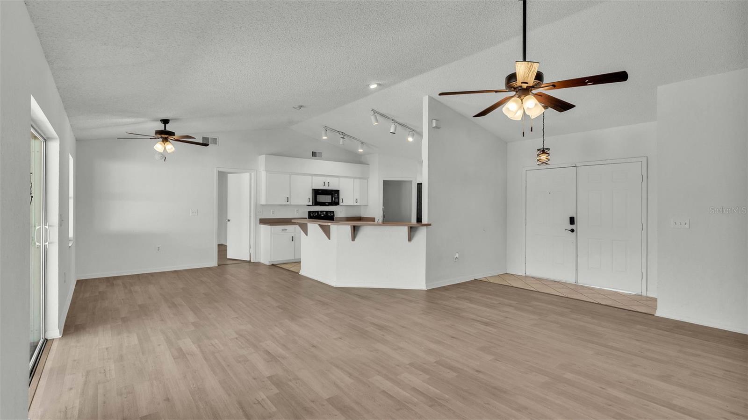
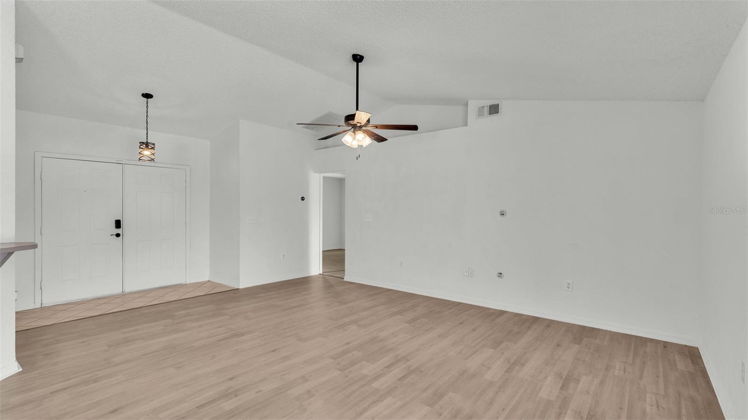
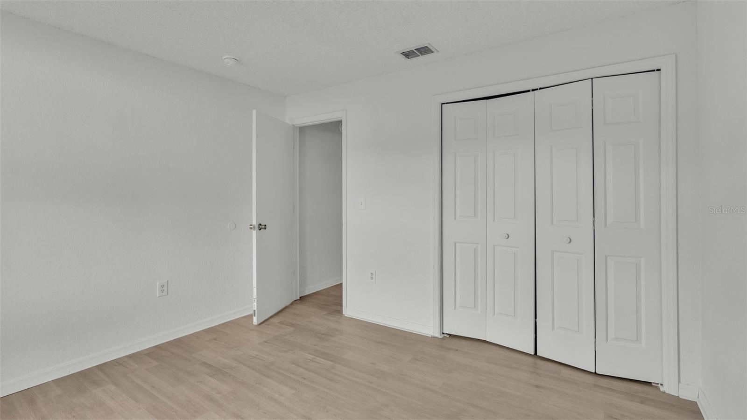
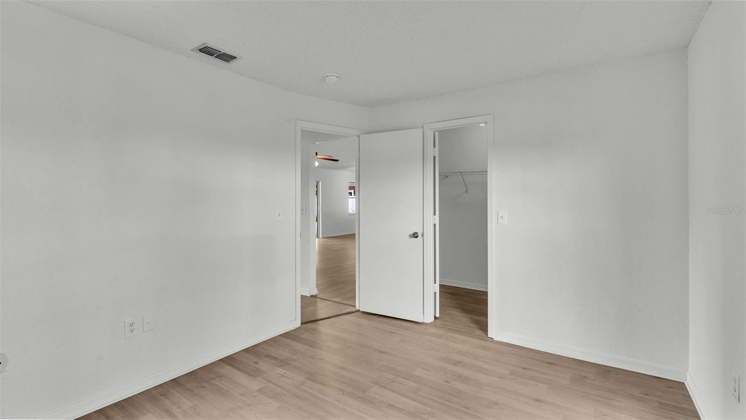
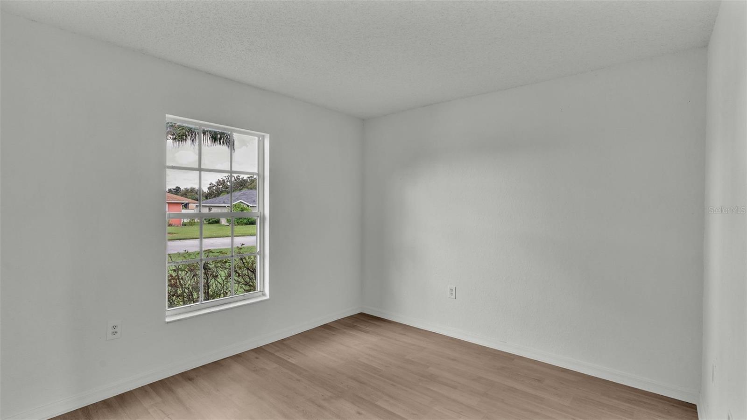
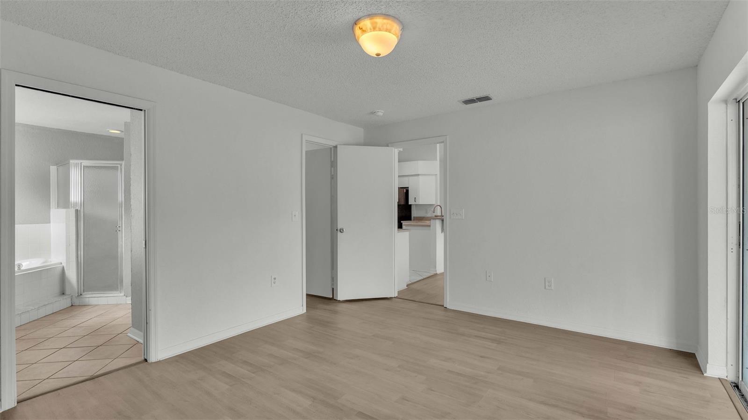
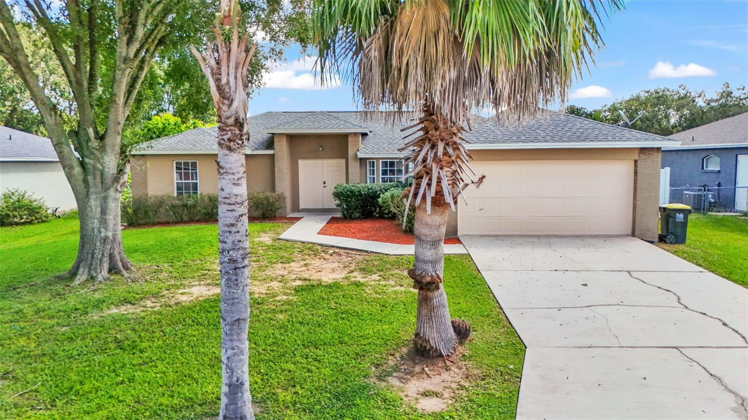
The home has been recently updated with a newer roof, HVAC unit, new garage door opener, and stylish new fans . Enjoy the elegance and durability of new laminate flooring that extends throughout the open floor plan.

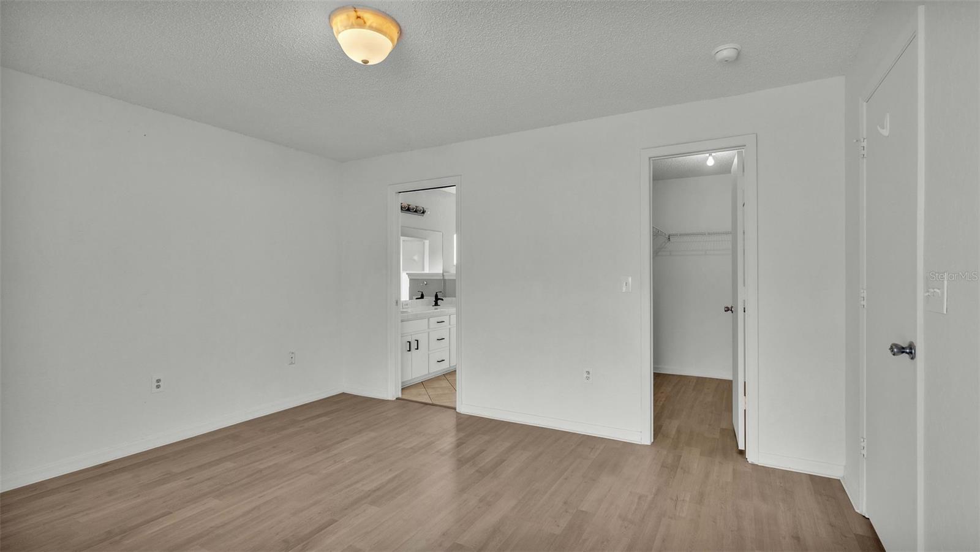
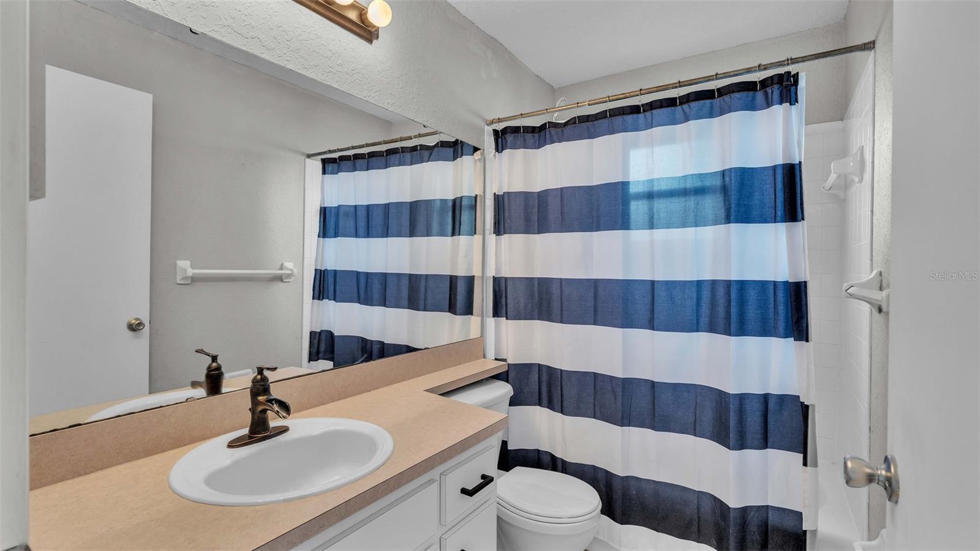
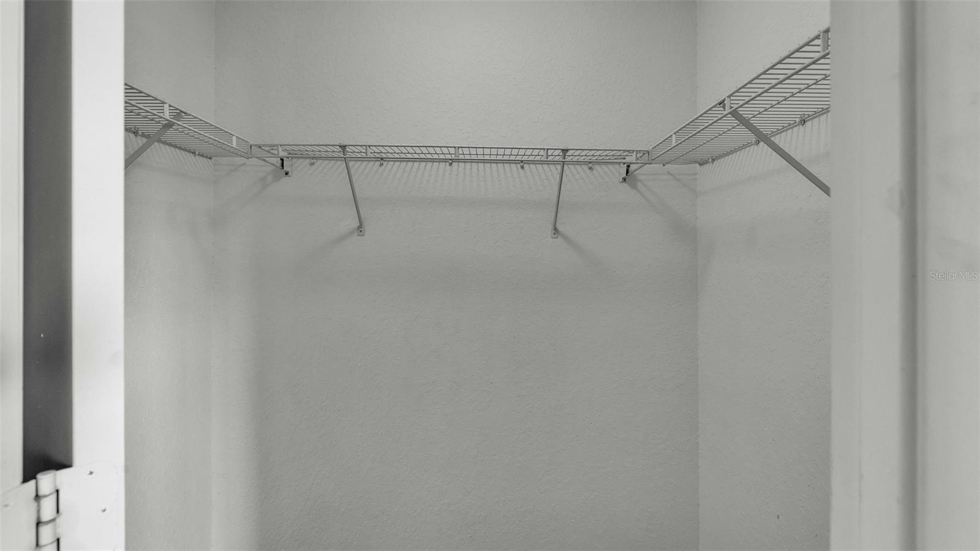
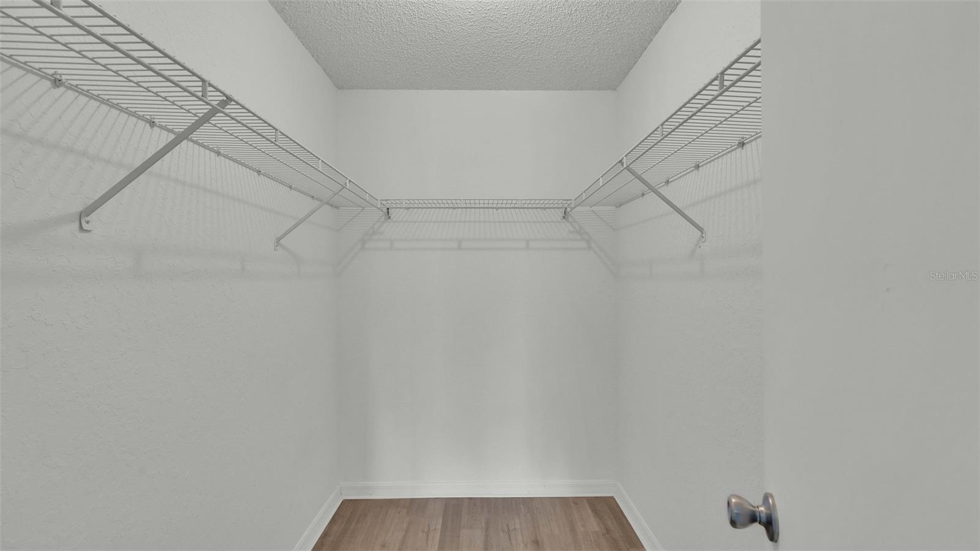
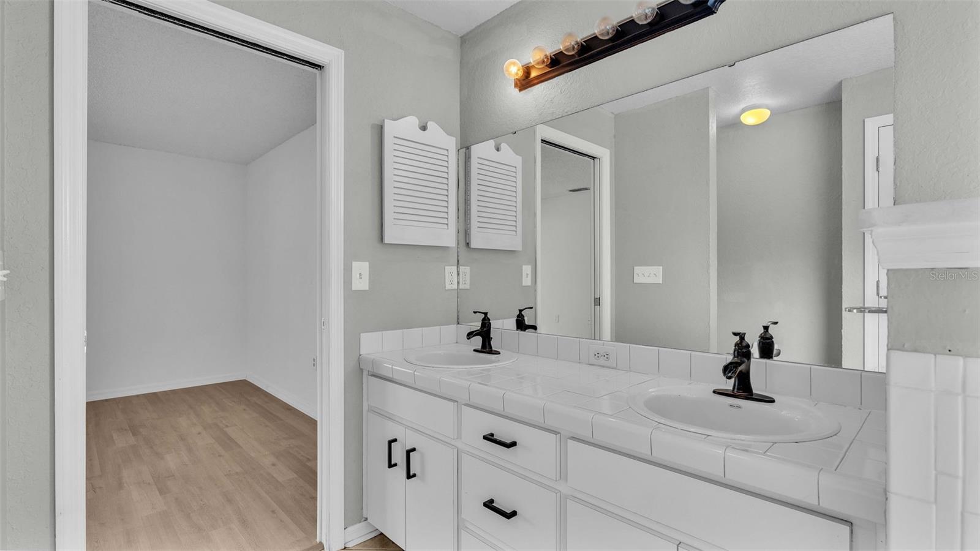
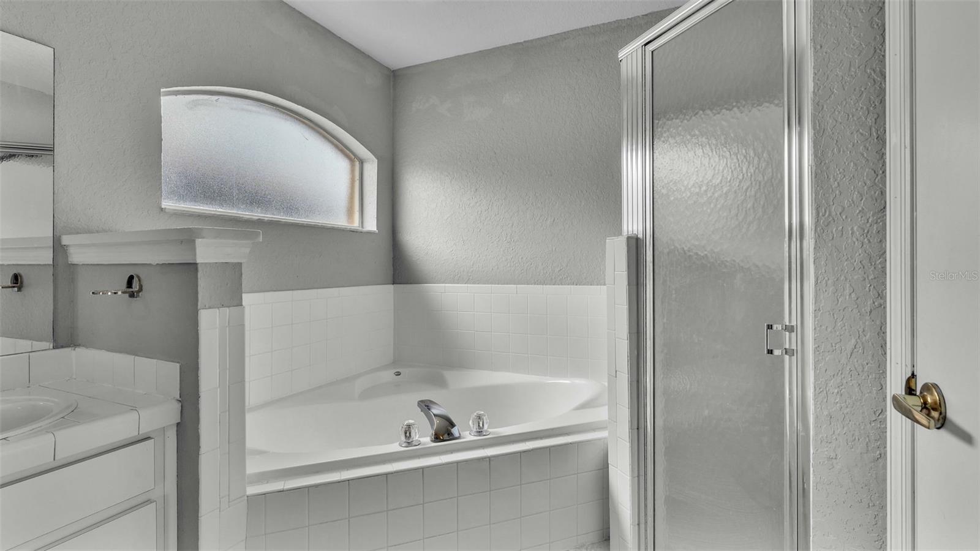
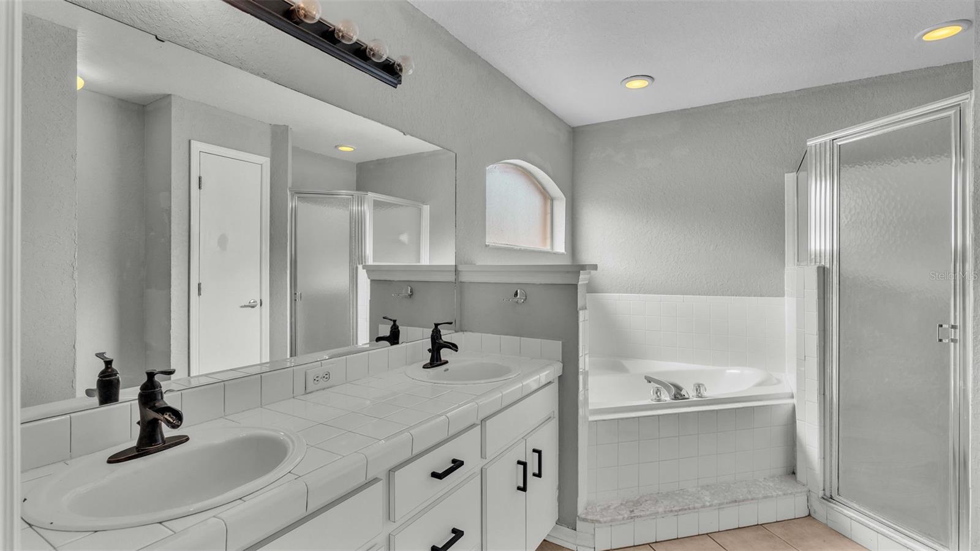
Inside, you'll find a spacious 3-bedroom, 2-bathroom layout. The primary bedroom boasts a walk-in closet and an en-suite bathroom complete with a garden tub and dual sinks for added convenience.

Nestled in a quiet neighborhood, this home is ideally located close to shopping, dining, and with easy access to Interstate 4 for quick commutes.

Don't miss this opportunity to own a move-in ready home with all the upgrades and an inviting backyard oasis! Schedule your showing today!

3
beds

2
baths

1,457 Sq.Ft. LIVING AREA

10,154 Sq.Ft. lot

Alicia Chapman

Alicia Chapman

Features & Amenities

Interior

  • total bedrooms3
  • Total bathrooms2
  • full bathrooms2
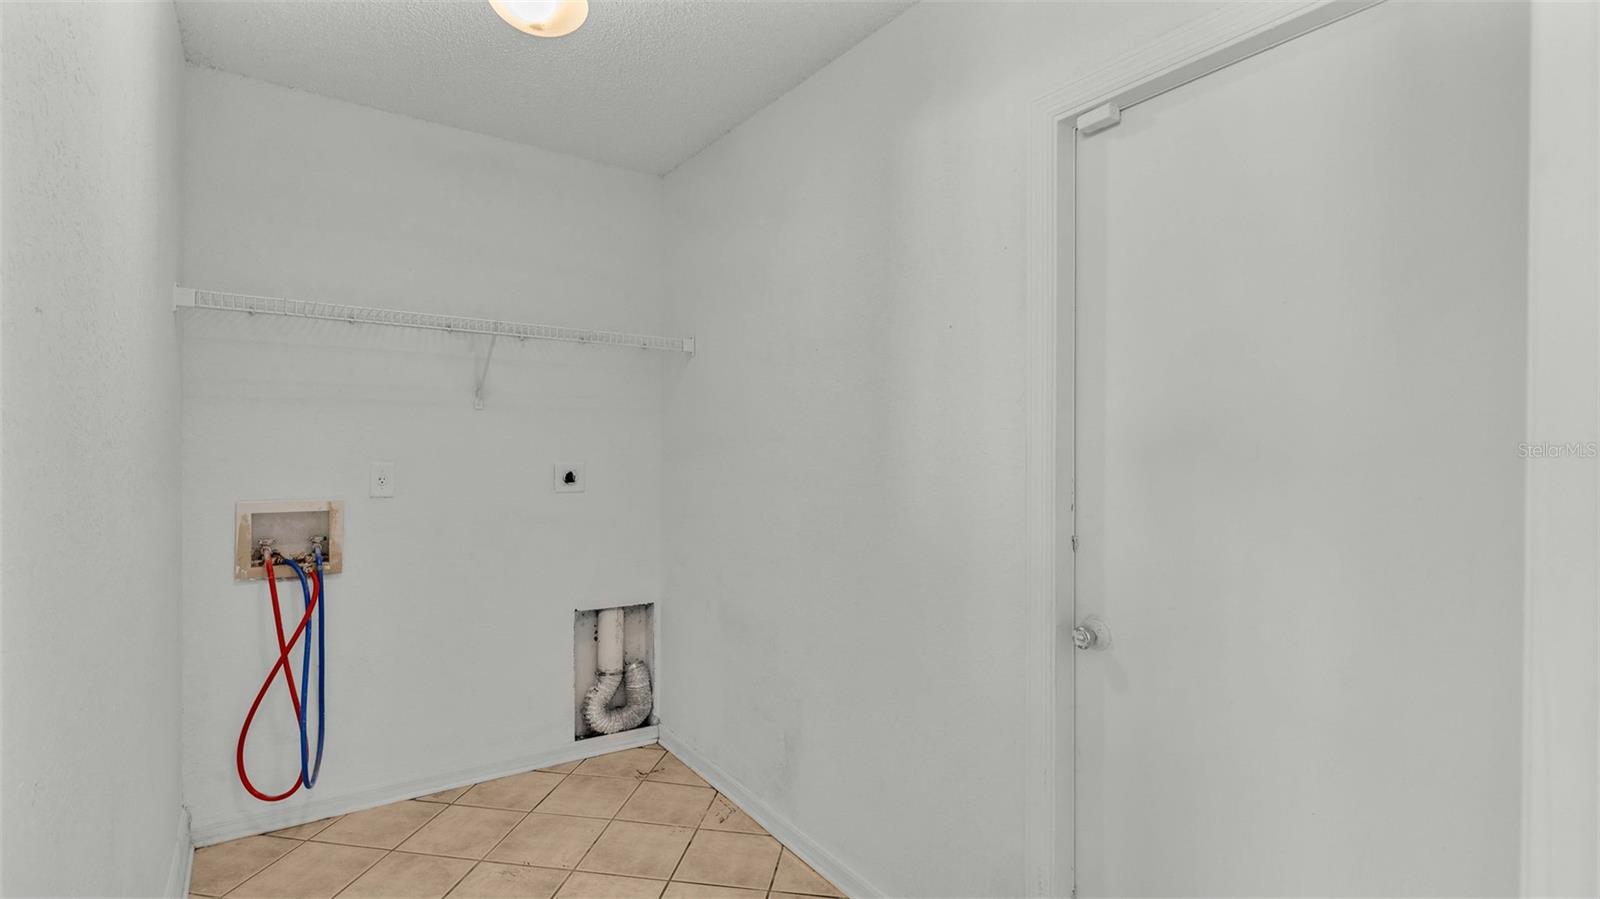
  • Laundry room Inside
  • Flooring Laminate
  • APPLIANCES Dishwasher, Disposal, Microwave, Range Hood, Refrigerator
  • other interior Features Ceiling Fans(s), Open Floorplan, Split Bedroom, Thermostat

Area & Lot

  • Status Sold
  • Date Sold November 19, 2024
  • Living Area1,457 Sq.Ft.
  • Total Area1,937 Sq.Ft.
  • Lot Area10,154 Sq.Ft.
  • MLS® IDL4947995
  • TypeResidential
  • YEAR BUILT2000
  • View DescriptionPool

Exterior

  • STORIES1
  • Garage Space2.0
  • water SourcePublic
  • utilitiesCable Available, Cable Connected
  • PoolIn Ground
  • roofShingle
  • lot featuresIn County
  • HEAT TYPECentral
  • AIR CONDITIONINGCentral Air
  • sewerPublic Sewer
  • SubstructureSlab
  • other exterior FeaturesLighting, Other, Sliding Doors

Financial

  • Sales Price$360,000
  • Real Estate Tax $2,318/yr
  • HOA $13/mo
View Virtual Tour

Work With Alicia

Whether you are buying or selling a home or just curious about the local market, Alicia would love to offer our support and services. Inquire now to get started with your journey in real estate.

Follow Me on Instagram