7313 SOMERSET POND DRIVE
SEE ALL PHOTOS
7313 SOMERSET POND DRIVE
Courtesy of EXP REALTY LLC, Alicia Chapman  Listing Contact: 888-883-8509 
Sold

7313 SOMERSET POND DRIVE

7313 SOMERSET POND DR, RUSKIN, FL 33573

$335,000
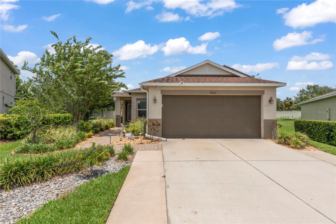
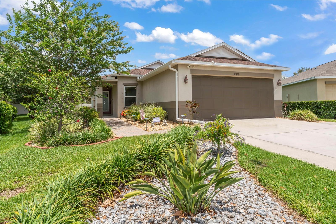
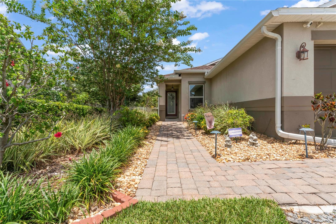
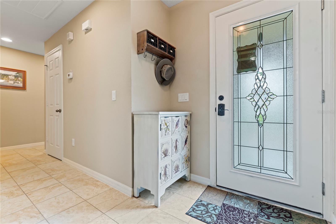
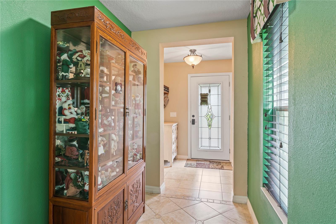
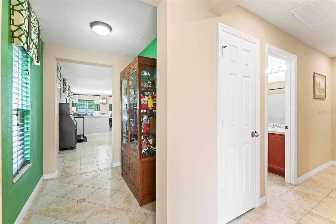
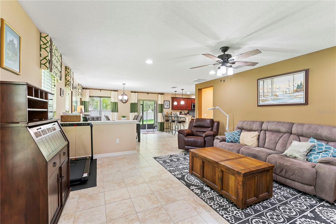
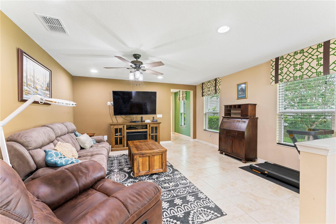
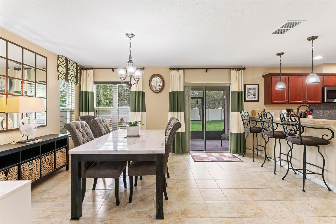
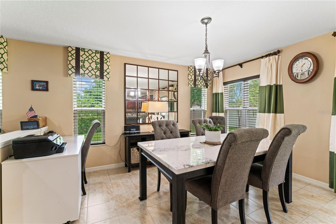
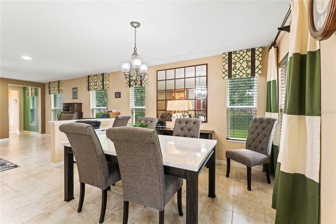
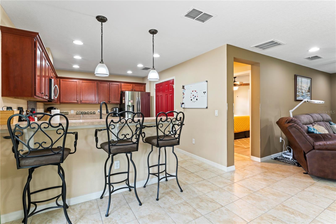
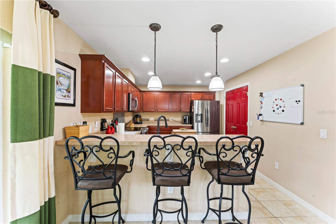
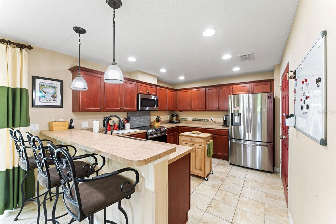
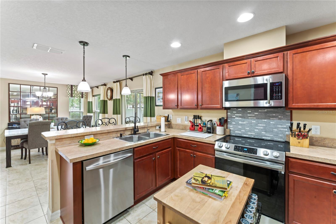
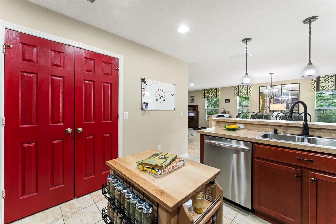
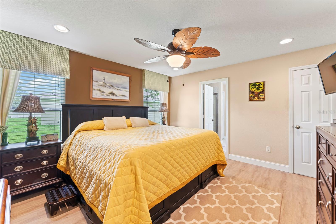
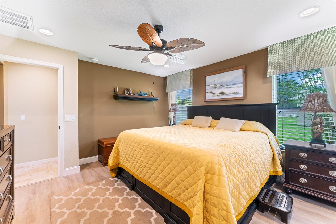
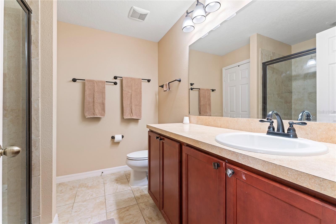
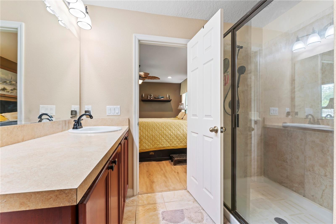
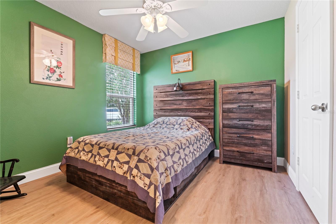
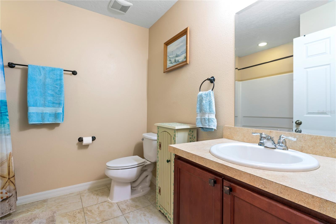
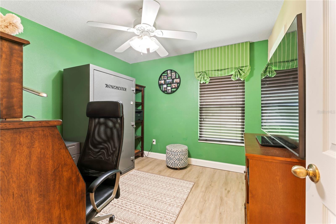
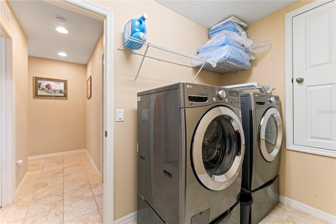
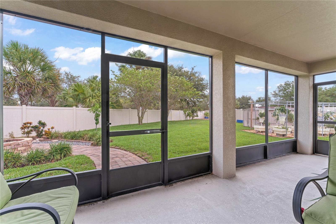
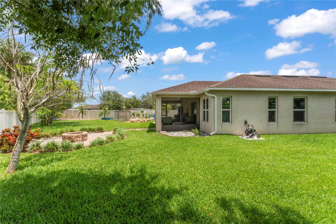
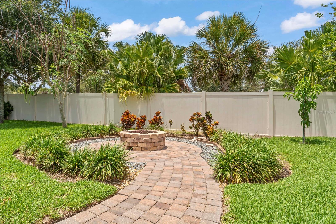
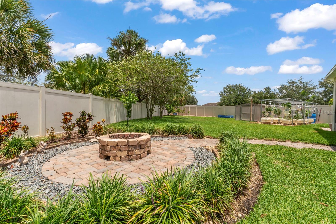
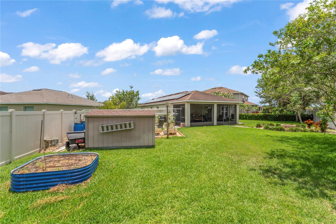
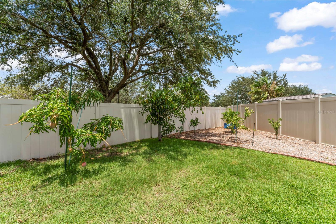
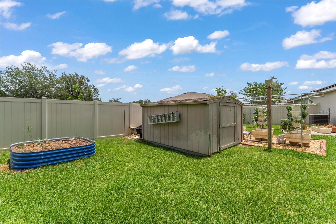
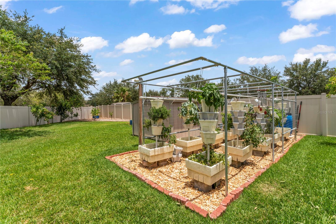
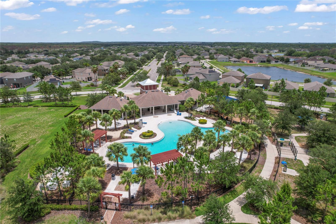
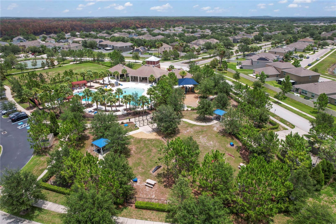
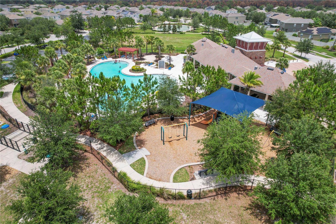
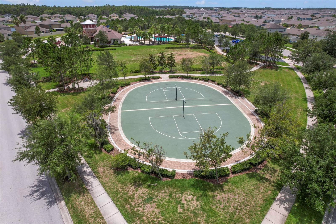
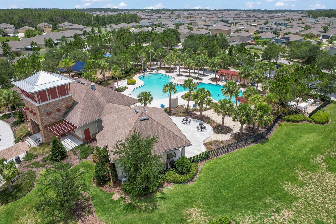
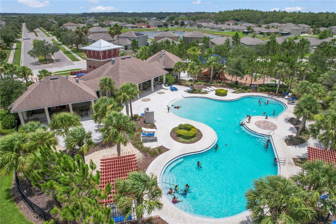
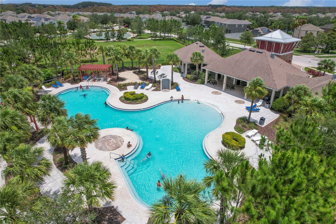
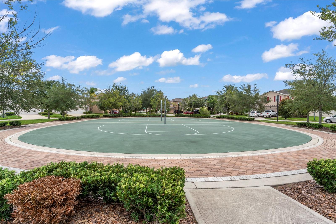
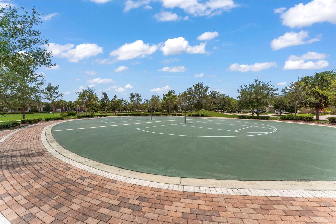
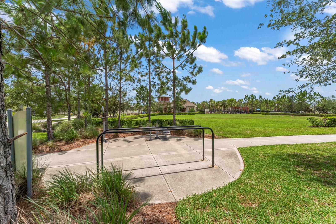
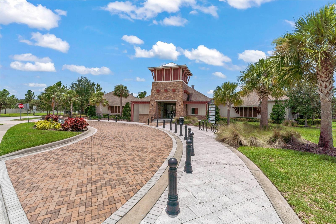
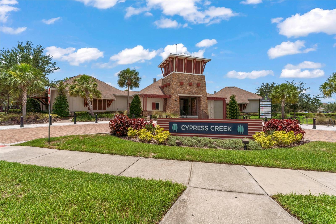
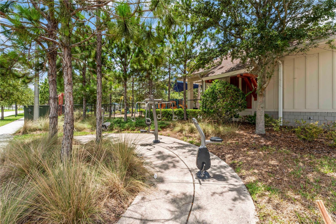
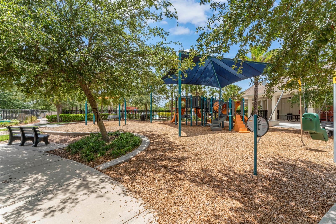
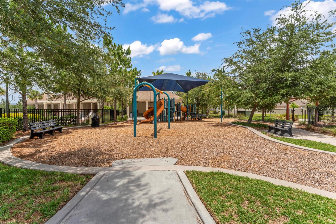
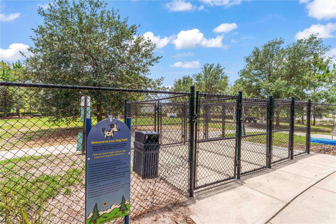
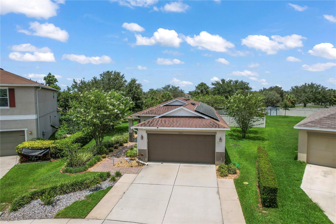
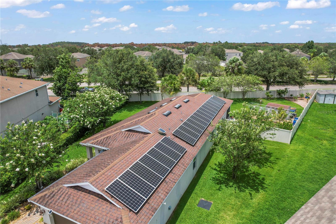
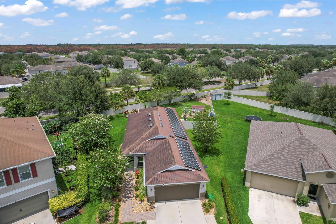
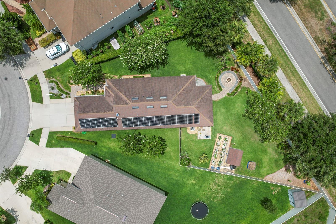
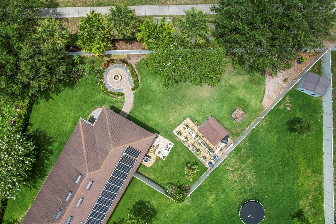
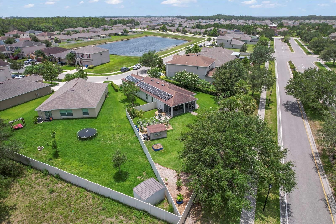
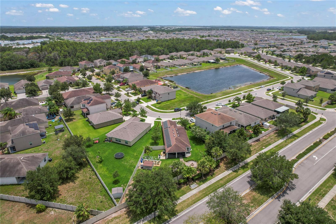
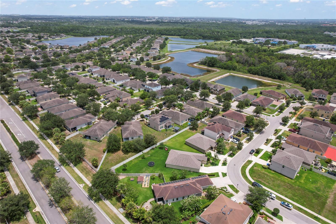
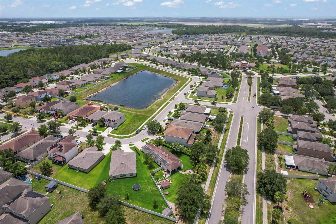
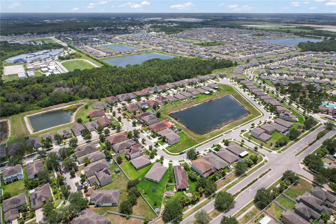
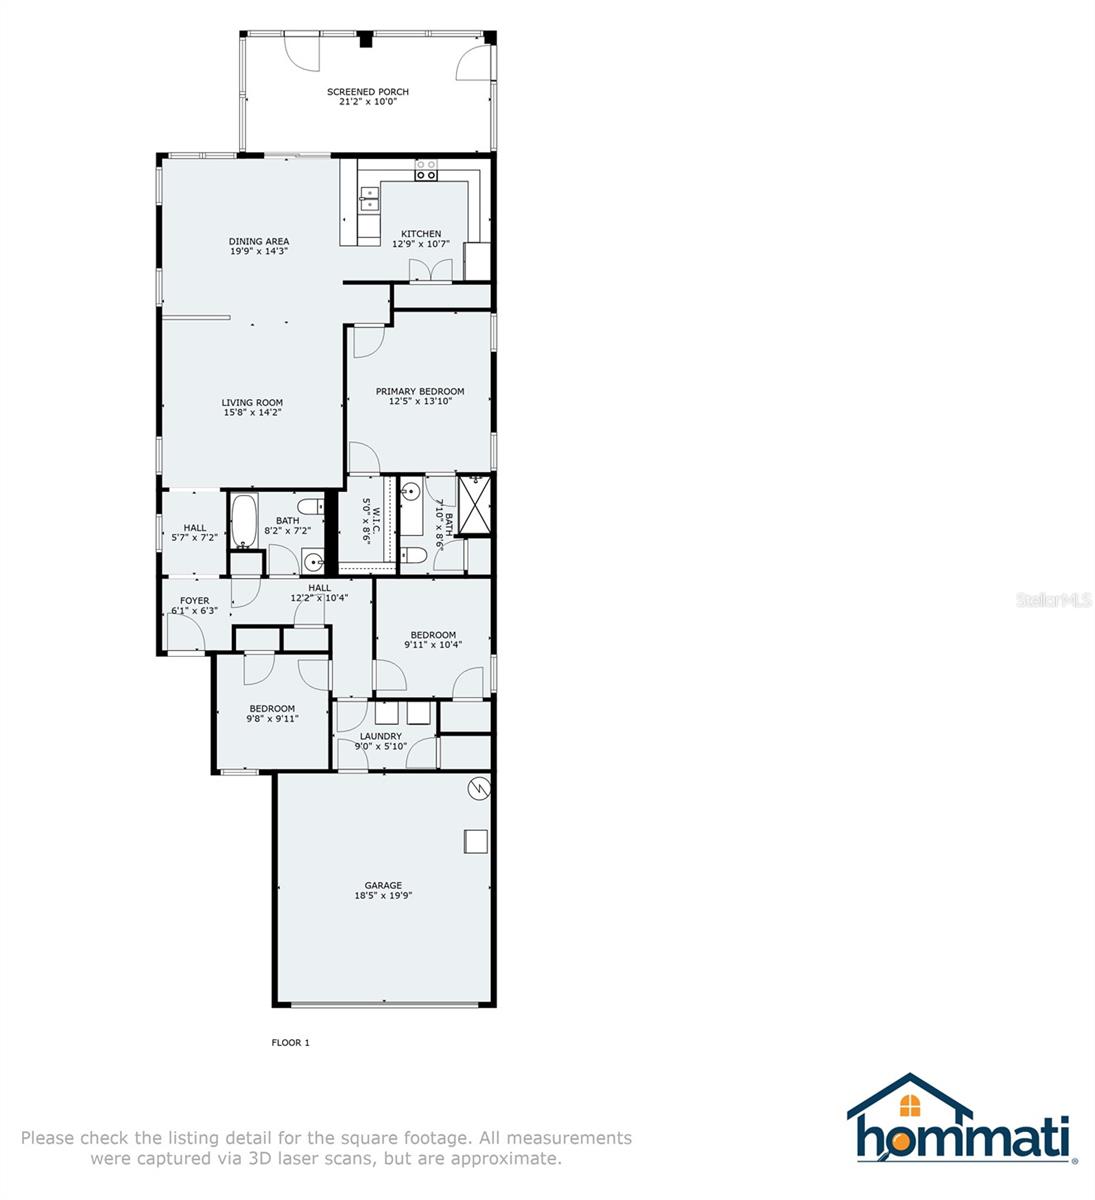
Introducing this 3 bedroom, 2 bathroom, 2 car garage home perfect for nature lovers, nestled in the coveted Cypress Creek neighborhood in Ruskin. This delightful residence, built in 2013 has 1,610 square feet and an oversized lot, offering a comfortable and spacious living environment. Step inside and be greeted by an array of upgrades that elevate this home to a whole new level. The oversized screened-in lanai beckons you to relax and unwind, while enjoying the refreshing Florida breeze. Embrace sustainable living with the solar panel electrical system, ensuring energy efficiency and cost savings. Discover the abundance of nature's goodness in your very own backyard. This property boasts 10 fruit trees, including mangoes, avocados, tangerines, lime, lemon, blue banana, star fruit, and kumquat. Additionally, indulge in the joy of fresh produce with the hydroponic garden, featuring 11 towers teeming with a wide variety of vegetables and herbs. The open concept living room and dining room are perfect for entertaining while the kitchen offers tons of storage space and two year old stainless steel appliances. You will be prepared for any situation thanks to the metal storm shutters and the Generac Generator, which powers the whole house (except for the oven), providing a continuous power supply of 17,500 watts and a surge capacity of 26,250 watts. A manual transfer system ensures seamless power transitions. Enjoy the benefits of a water softener system and water filtration for the kitchen sink and refrigerator ice maker, ensuring clean and pure water for your daily needs. Ample parking space is available with the oversized driveway, complemented by a backyard fire pit, perfect for cozy evenings with friends and family. The 10' x 10' shed, approved by both the HOA and town, provides ample storage for your outdoor essentials. Enhancing the security of this home are 5 Ring security cameras, 1 doorbell, and 2 boosters, along with a backyard security light. A comprehensive Total Guardian house alarm system, including a fire alarm system, offers peace of mind and protection. Inside the home, ceiling fans keep the rooms cool and comfortable, while laminate (woodgrain) flooring adorns the three bedrooms, adding a touch of elegance. The Total House Air Scrubber ensures fresh and clean air throughout the entire home. Nestled within the Cypress Creek neighborhood, residents enjoy a plethora of community amenities. Dive into relaxation at the resort-style pool, challenge friends to a game of basketball at the courts, or take your furry companion for a stroll in the dog park. Stay active with fitness stations, and savor delicious culinary delights from the regular food trucks. Little ones can delight in the covered playground, creating joyful memories in a safe environment. Don't miss this incredible opportunity to make this home your very own. Schedule a viewing today and experience sustainable living in the heart of Ruskin, Florida.

3
beds

2
baths

1,610 Sq.Ft. LIVING AREA

10,122 Sq.Ft. lot

Alicia Chapman

Alicia Chapman

Features & Amenities

Interior

  • total bedrooms3
  • Total bathrooms2
  • full bathrooms2
  • Laundry room Inside
  • Flooring Ceramic Tile, Laminate
  • APPLIANCES Dishwasher, Dryer, Microwave, Range, Refrigerator, Washer, Water Filtration System, Water Softener
  • other interior Features Ceiling Fans(s), Master Bedroom Main Floor, Open Floorplan, Thermostat, Walk-In Closet(s), Window Treatments

Area & Lot

  • Status Sold
  • Date Sold August 4, 2023
  • Living Area1,610 Sq.Ft.
  • Lot Area10,122 Sq.Ft.
  • MLS® IDT3452287
  • TypeResidential
  • YEAR BUILT2013
  • Architecture StylesFlorida
  • Elementary SchoolCypress Creek-HB
  • Middle SchoolShields-HB
  • High SchoolSumner High School

Exterior

  • STORIES1
  • Garage Space2.0
  • water SourcePublic
  • utilitiesBB/HS Internet Available, Electricity Connected, Phone Available, Public, Sewer Connected, Underground Utilities, Water Connected
  • roofShingle
  • lot featuresIrregular Lot, Sidewalk, Paved
  • parkingDriveway, Garage Door Opener, Oversized
  • HEAT TYPECentral
  • AIR CONDITIONINGCentral Air
  • sewerPublic Sewer
  • SubstructureSlab
  • HOA AmenitiesBasketball Court
  • security FeaturesSecurity Lights, Security System
  • other exterior FeaturesGarden, Rain Gutters, Sidewalk, Sliding Doors

Financial

  • Sales Price$335,000
  • Real Estate Tax $4,653/yr
  • HOA $76/mo
  • Zoning PD
View Virtual Tour

Work With Alicia

Whether you are buying or selling a home or just curious about the local market, Alicia would love to offer our support and services. Inquire now to get started with your journey in real estate.

Follow Me on Instagram