6132 ASHFIELD PL
6132 ASHFIELD PL
6132 ASHFIELD PL
6132 ASHFIELD PL
6132 ASHFIELD PL
6132 ASHFIELD PL
6132 ASHFIELD PL
6132 ASHFIELD PL
6132 ASHFIELD PL
6132 ASHFIELD PL
6132 ASHFIELD PL
6132 ASHFIELD PL
6132 ASHFIELD PL
6132 ASHFIELD PL
6132 ASHFIELD PL
6132 ASHFIELD PL
6132 ASHFIELD PL
6132 ASHFIELD PL
6132 ASHFIELD PL
6132 ASHFIELD PL
6132 ASHFIELD PL
6132 ASHFIELD PL
6132 ASHFIELD PL
6132 ASHFIELD PL
6132 ASHFIELD PL
6132 ASHFIELD PL
6132 ASHFIELD PL
6132 ASHFIELD PL
6132 ASHFIELD PL
6132 ASHFIELD PL
6132 ASHFIELD PL
6132 ASHFIELD PL
SEE ALL PHOTOS
6132 ASHFIELD PL
6132 ASHFIELD PL
6132 ASHFIELD PL
6132 ASHFIELD PL
6132 ASHFIELD PL
6132 ASHFIELD PL
6132 ASHFIELD PL
6132 ASHFIELD PL
6132 ASHFIELD PL
6132 ASHFIELD PL
6132 ASHFIELD PL
6132 ASHFIELD PL
6132 ASHFIELD PL
6132 ASHFIELD PL
6132 ASHFIELD PL
6132 ASHFIELD PL
6132 ASHFIELD PL
6132 ASHFIELD PL
6132 ASHFIELD PL
6132 ASHFIELD PL
6132 ASHFIELD PL
6132 ASHFIELD PL
6132 ASHFIELD PL
6132 ASHFIELD PL
6132 ASHFIELD PL
6132 ASHFIELD PL
6132 ASHFIELD PL
6132 ASHFIELD PL
6132 ASHFIELD PL
6132 ASHFIELD PL
6132 ASHFIELD PL
6132 ASHFIELD PL
Courtesy of EXP REALTY LLC, Alicia Chapman  Listing Contact: 888-883-8509 
Sold

6132 ASHFIELD PL

6132 ASHFIELD PL, WESLEY CHAPEL, FL 33545

$413,000
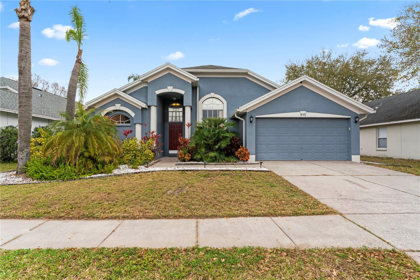
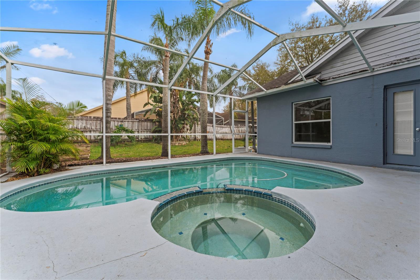
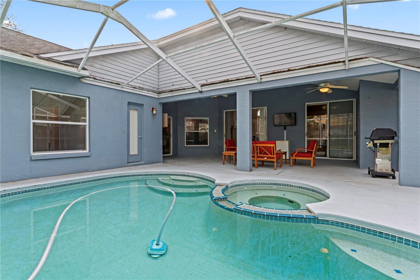
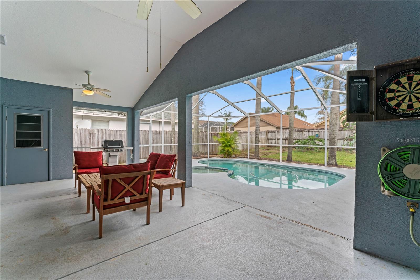
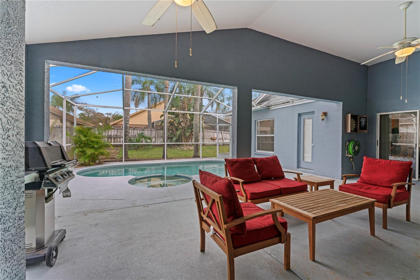
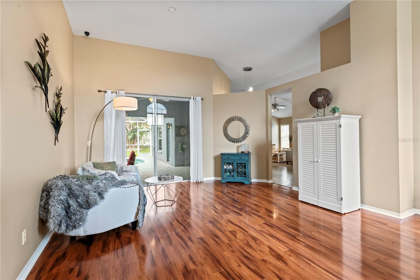
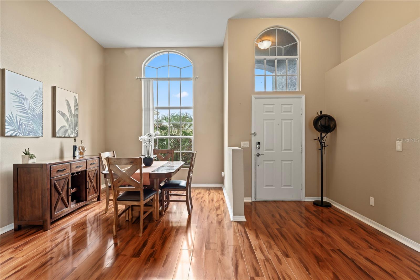
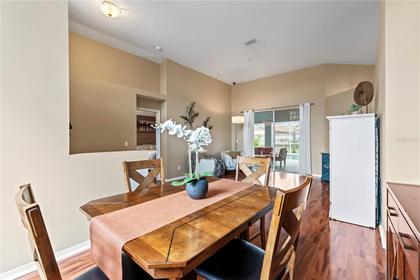
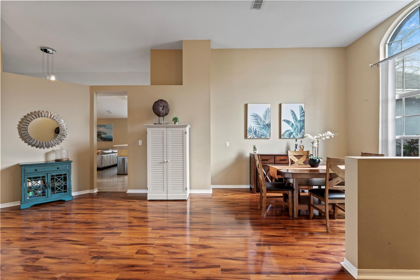
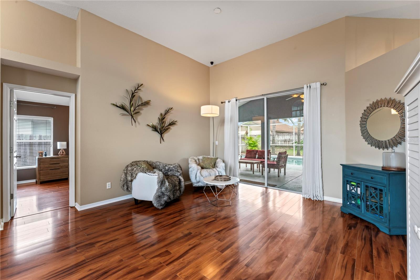
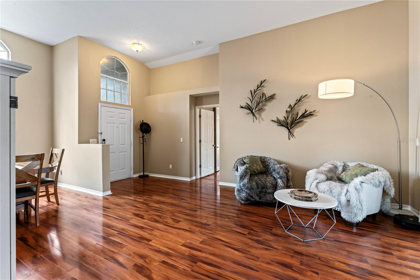
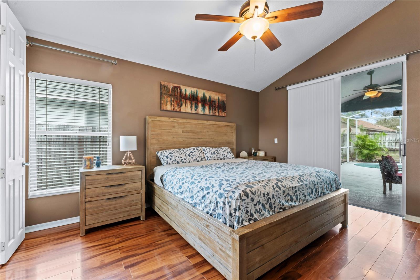
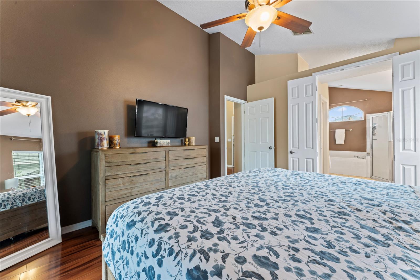
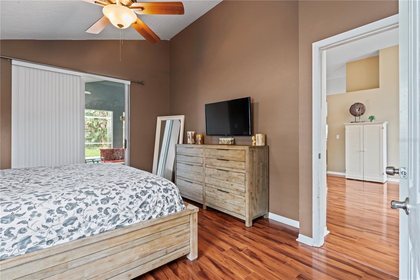
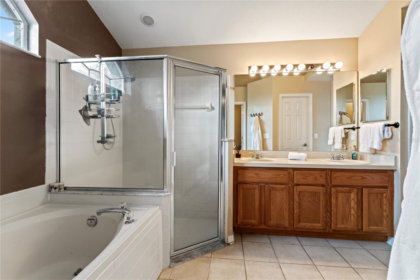
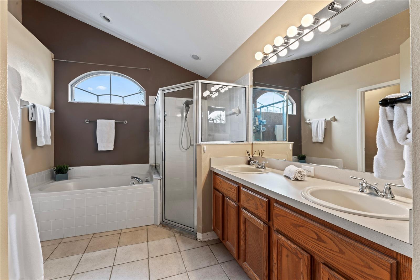
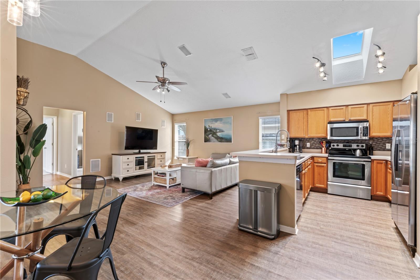
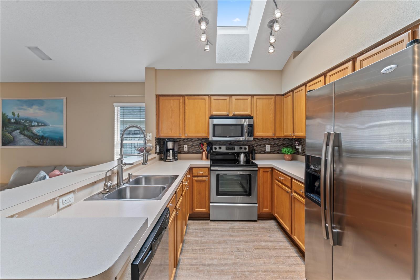
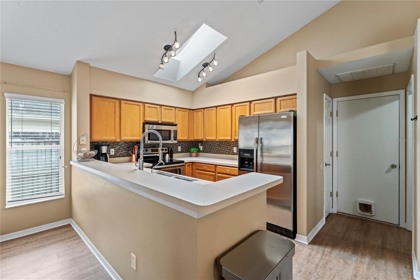
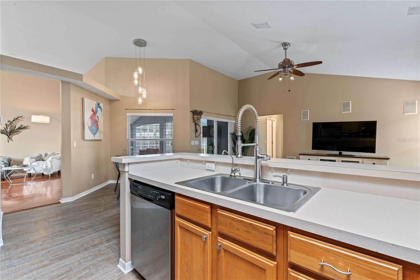
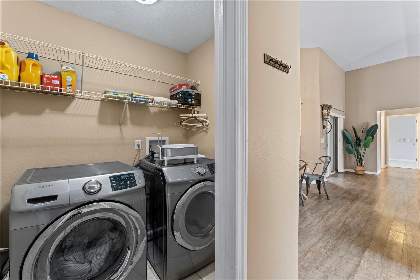
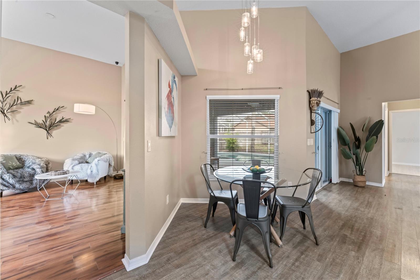
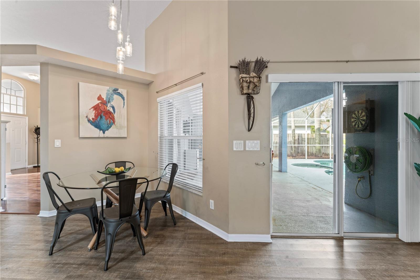
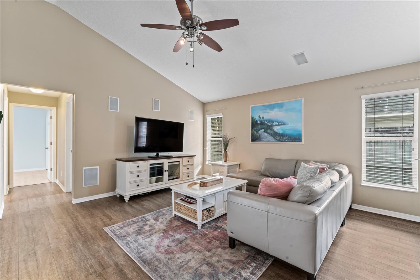
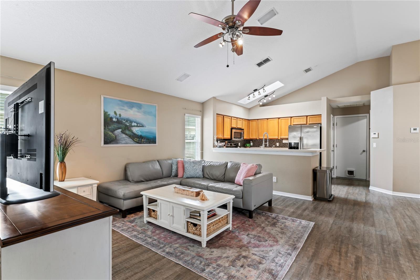
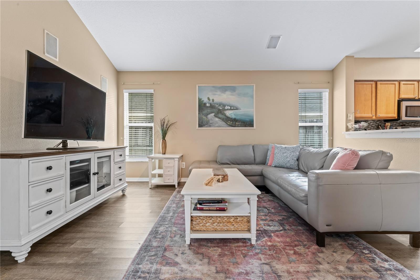
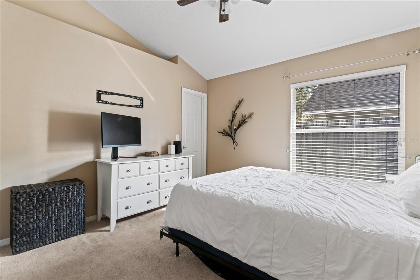
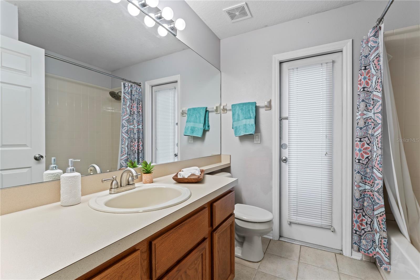
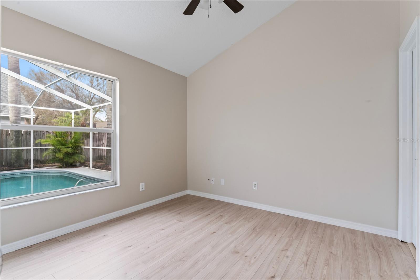
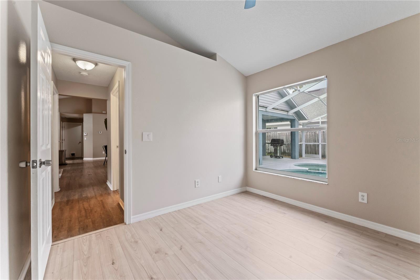
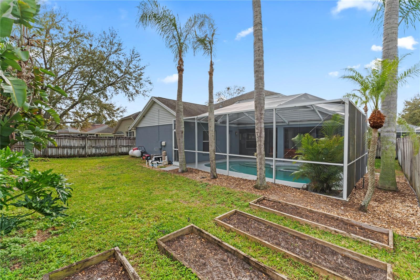
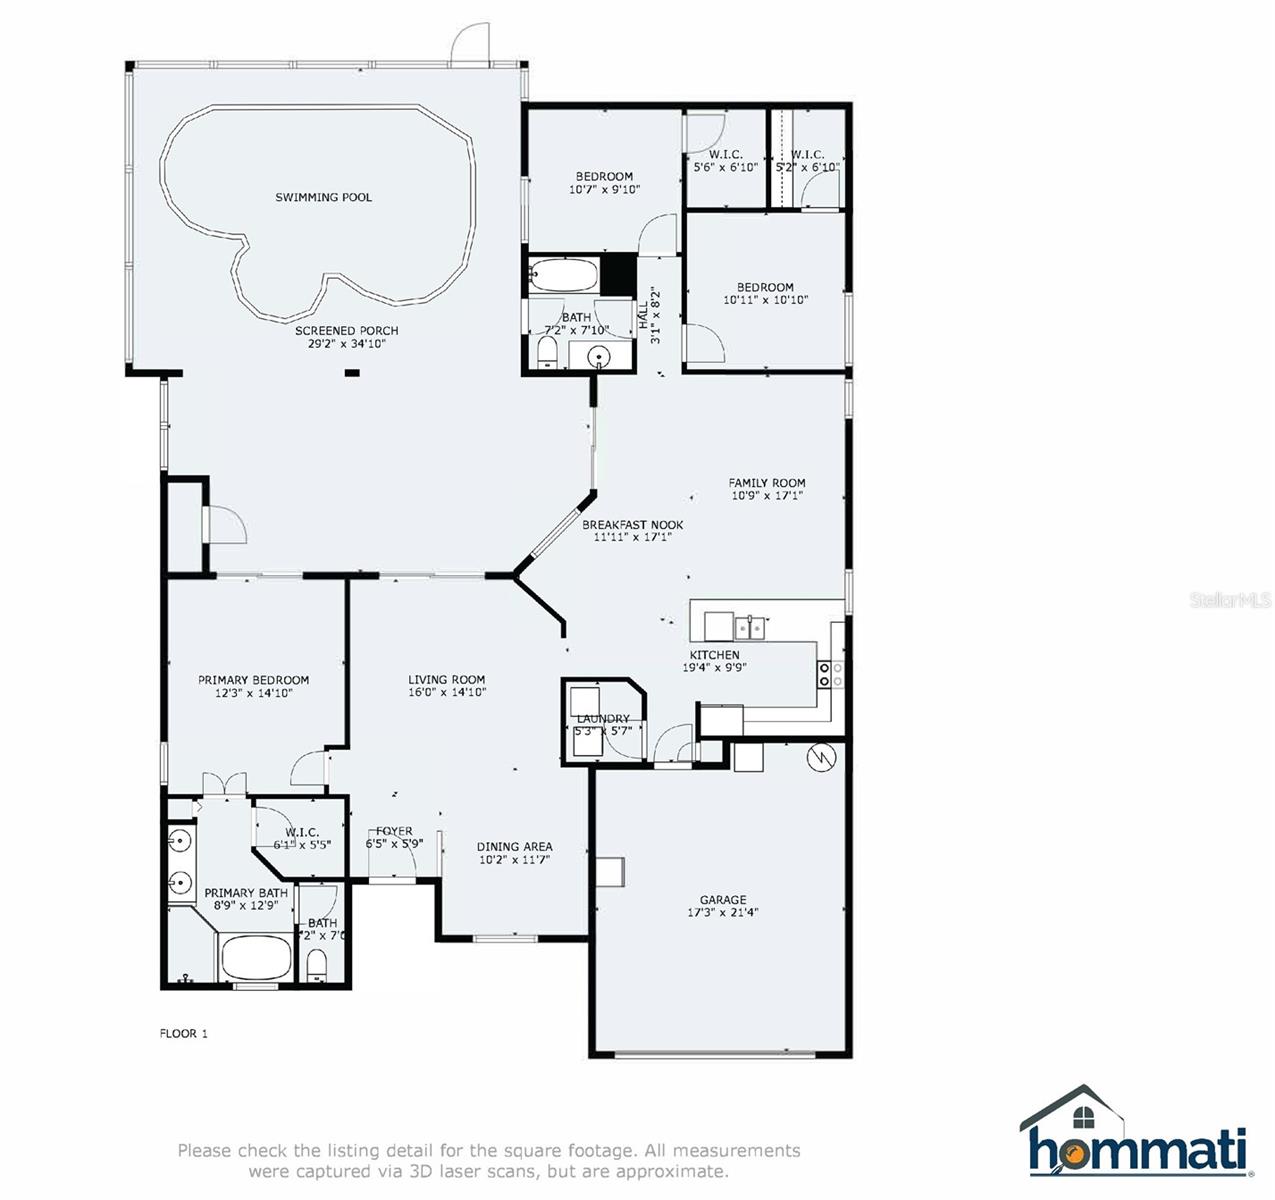
Welcome to this wonderful Wesley Chapel Pool Home with LOW HOA, NO CDD and NO Flood Insurance Required! From the moment you walk in you will appreciate the high ceilings and views from every room of the pool and spa. When you enter the home you are in the formal dining room and formal living room combo. To your left you have a spacious owners suite with a walk in closet, dual sinks, walk in shower, garden tub and private toilet. On the other side of the formal living room is an entry way that takes you to the kitchen, eat in kitchen and family room. Off of the kitchen is a hallway that takes you to your pantry, laundry room and garage. On the other side of the family room is a hallway leading you to the two additional bedrooms - both of which have a walk in closet and a guest/pool bathroom. The owners suite, formal living room and family room all have sliding doors that lead to the large screened in pool/spa which means you can open them all on the beautiful Florida Fall/Winter/Spring days to enjoy the clean air and perfect weather. The enclosed pool and spa has a large covered area with a mounted TV and dart board, perfect for relaxing pool days. There is a closet perfect for storing pool equipment and toys and nice landscaping which adds to the ambiance. There is a propane tank on site which is utilized to heat your pool which saves money on energy costs. But, this also means that it is possible to run a line to the kitchen and change the electric stove over to a gas stove! The roof and water heater were both replaced in 2012. This home is zoned for Quail Hollow Elementary, Weightman Middle School and Wesley Chapel High School which are minutes away. Also, there are nearby Charter School options including Academy at the Farm, Innovation Preparatory Academy (K-8) and Kirkland Ranch Academy of Innovation (high school, but soon to be K-12). Pasco Hernando State College, St. Leo University, University of South Florida and University of Tampa are all within a short drive. This quiet community is close to Krate at the Grove, Tampa Premium Outlets and Wiregrass Mall meaning some of Tampa's best shopping and restaurants are within 15 minutes from home. Thanks to the nearby I-75 onramp its an easy drive to downtown Tampa, Tampa International Airport and the areas beautiful beaches. And when you are looking for excitement, the Epperson Crystal Lagoon, B&B Movie Theater, Advent Health Center Ice Rink, Main Event, Urban Air Trampoline Park, Busch Gardens and Adventure Island are all very close by. If you are looking for a beautiful home in a serene, friendly neighborhood close to every convenience, this is it. No need to look further, schedule your private showing today!

3
beds

2
baths

1,730 Sq.Ft. LIVING AREA

6,901 Sq.Ft. lot

Alicia Chapman

Alicia Chapman

Features & Amenities

Interior

  • total bedrooms3
  • Total bathrooms2
  • full bathrooms2
  • Laundry room Inside, Laundry Room
  • Flooring Carpet, Ceramic Tile, Luxury Vinyl
  • APPLIANCES Dishwasher, Dryer, Microwave, Range, Refrigerator, Washer
  • other interior Features Ceiling Fans(s), High Ceilings, Kitchen/Family Room Combo, Living Room/Dining Room Combo, Open Floorplan, Primary Bedroom Main Floor, Skylight(s), Split Bedroom, Thermostat, Vaulted Ceiling(s), Walk-In Closet(s)

Area & Lot

  • Status Sold
  • Date Sold April 9, 2024
  • Living Area1,730 Sq.Ft.
  • Total Area2,585 Sq.Ft.
  • Lot Area6,901 Sq.Ft.
  • MLS® IDT3503022
  • TypeResidential
  • YEAR BUILT1996
  • Architecture StylesFlorida
  • Elementary SchoolQuail Hollow Elementary-PO
  • Middle SchoolThomas E Weightman Middle-PO
  • High SchoolWesley Chapel High-PO

Exterior

  • STORIES1
  • Garage Space2.0
  • water SourcePublic
  • utilitiesBB/HS Internet Available, Electricity Connected, Natural Gas Available, Phone Available, Public, Sewer Connected, Underground Utilities, Water Connected
  • PoolIn Ground, Screen Enclosure
  • roofShingle
  • lot featuresSidewalk, Paved
  • parkingDriveway
  • HEAT TYPEElectric, Propane
  • AIR CONDITIONINGCentral Air
  • sewerPublic Sewer
  • SubstructureSlab
  • other exterior FeaturesFrench Doors, Rain Gutters, Sidewalk, Sliding Doors

Financial

  • Sales Price$413,000
  • Real Estate Tax $5,213/yr
  • HOA $31/mo
  • Zoning PUD
View Virtual Tour

Work With Alicia

Whether you are buying or selling a home or just curious about the local market, Alicia would love to offer our support and services. Inquire now to get started with your journey in real estate.

Follow Me on Instagram