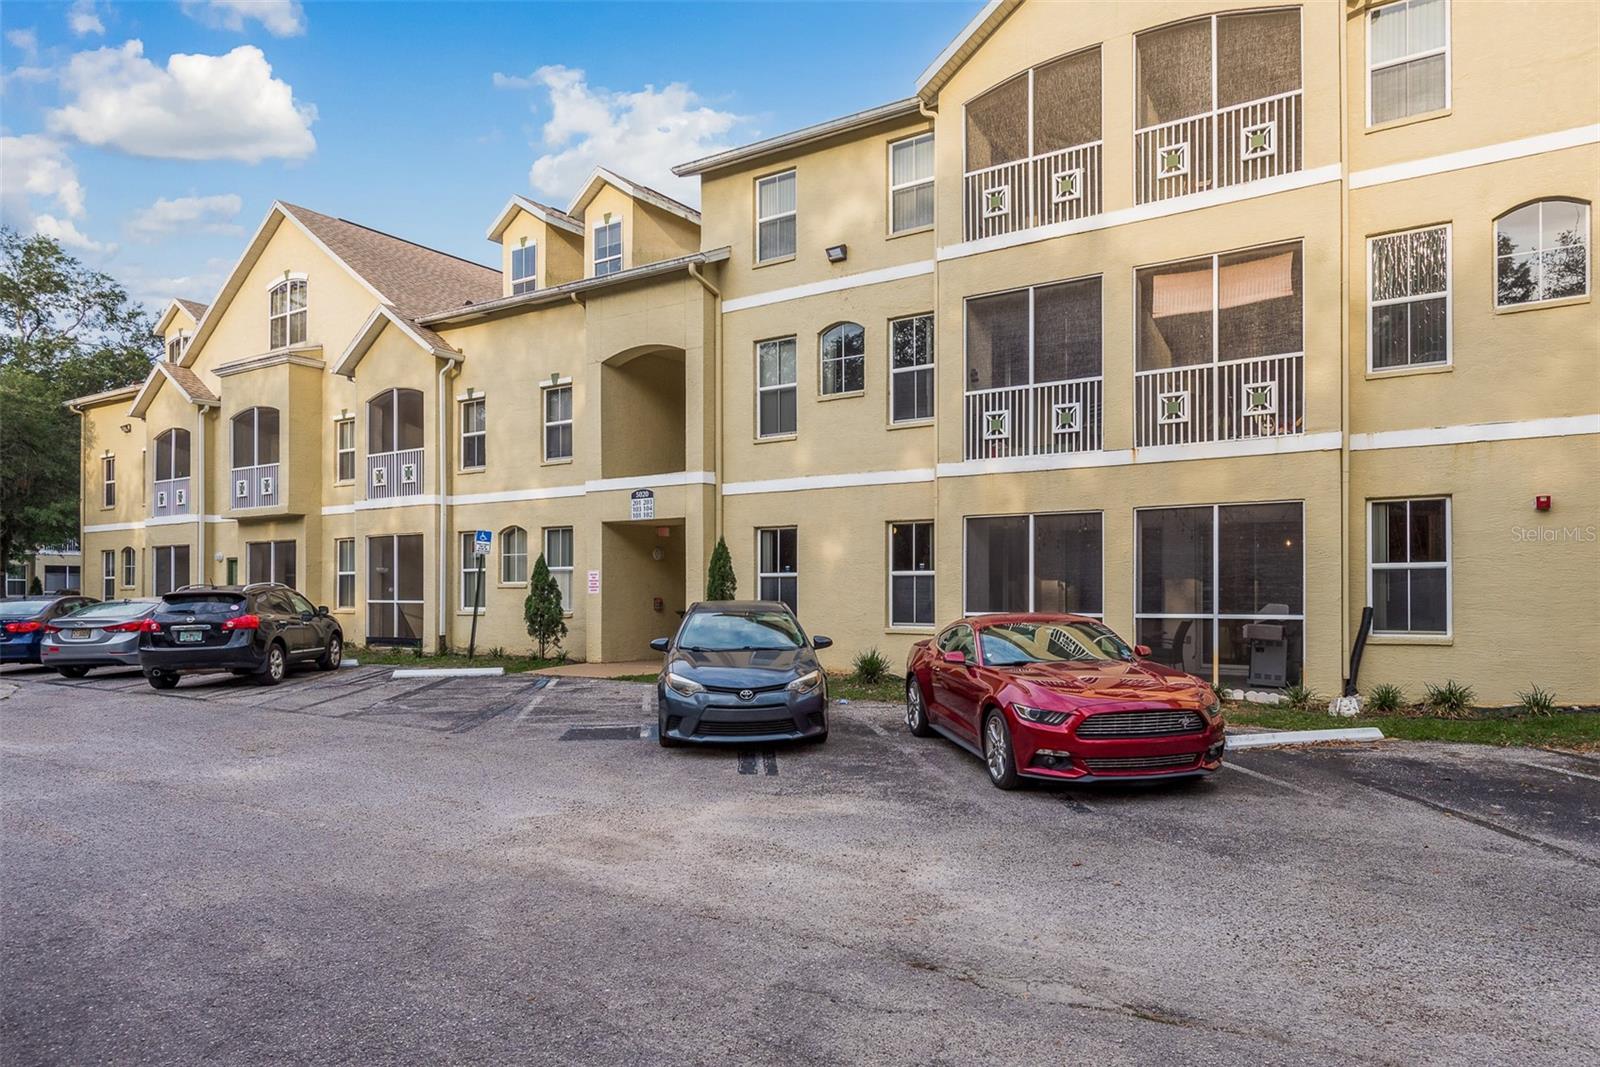
5020 SUNRIDGE PALMS DRIVE Unit: 101
SEE ALL PHOTOS
5020 SUNRIDGE PALMS DRIVE Unit: 101
Courtesy of EXP REALTY LLC, Alicia Chapman  Listing Contact: 888-883-8509 
Sold

5020 SUNRIDGE PALMS DRIVE Unit: 101

5020 SUNRIDGE PALMS DR #101, TAMPA, FL 33617

$235,000
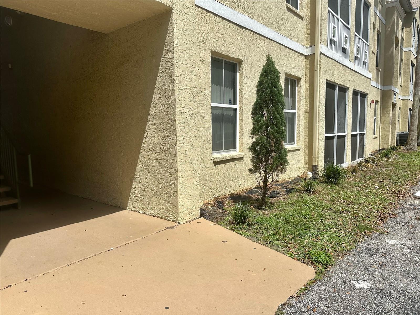
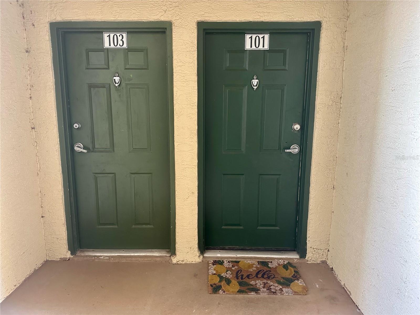
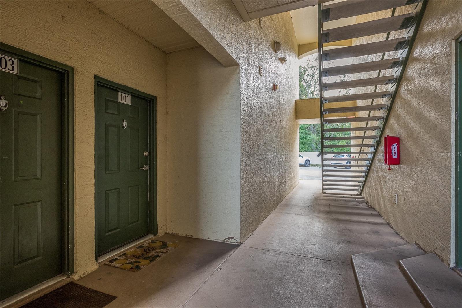
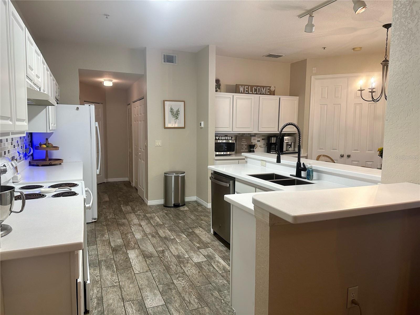
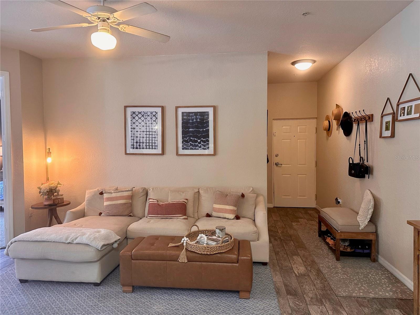
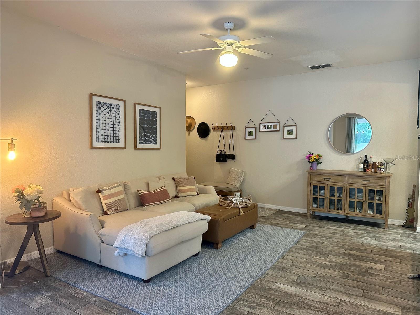
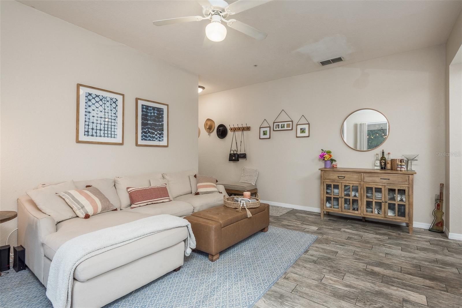
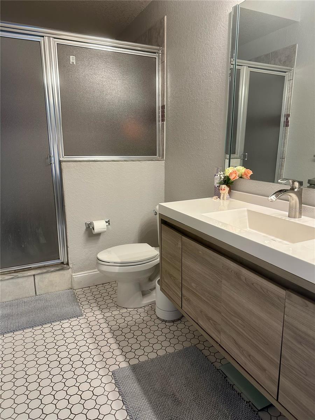
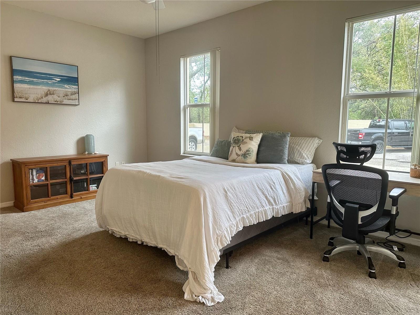
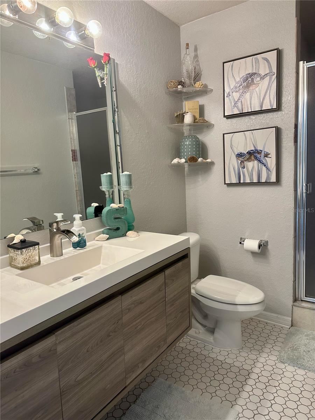
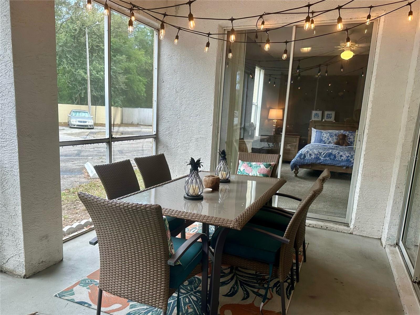
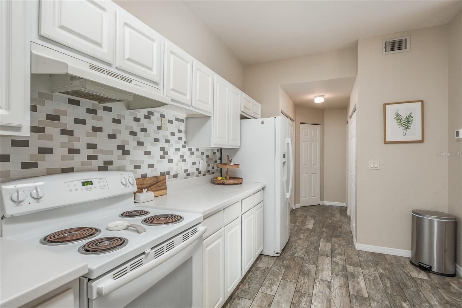
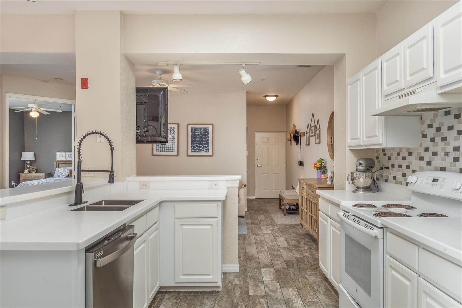
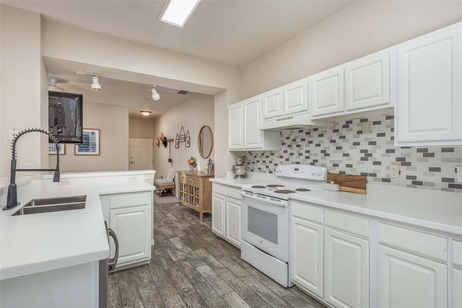
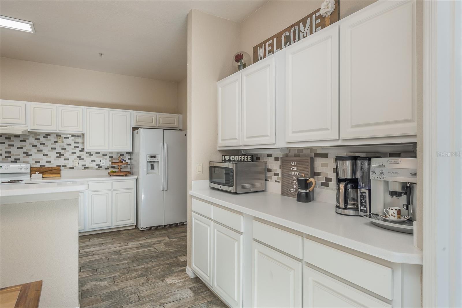
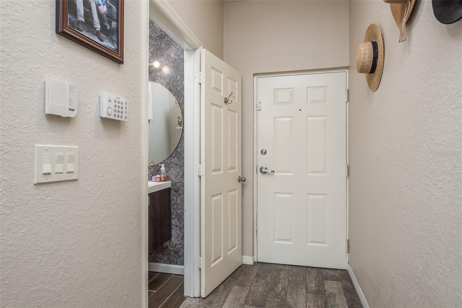
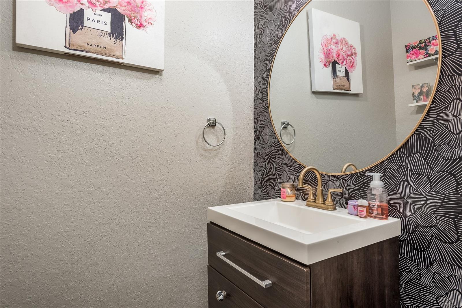
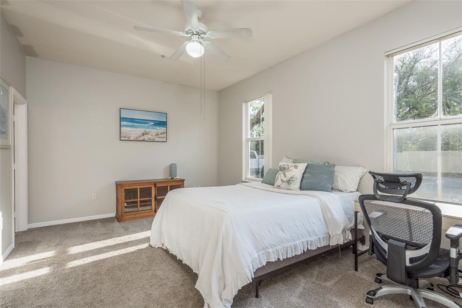
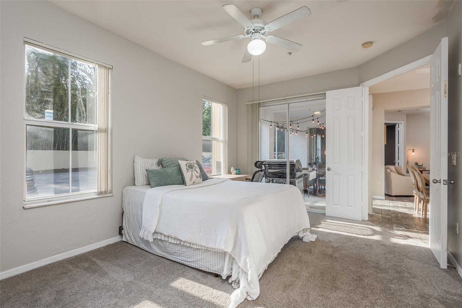
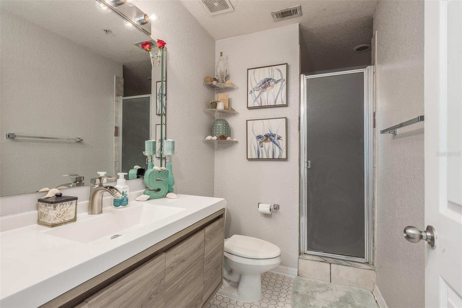
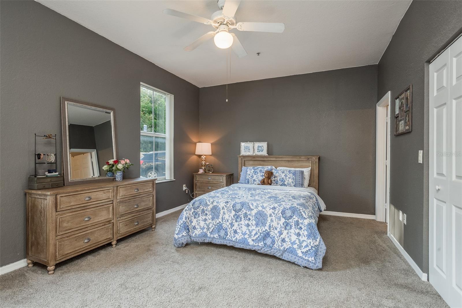
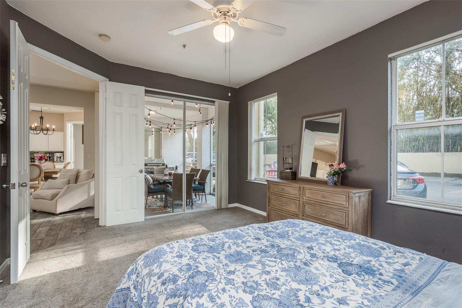
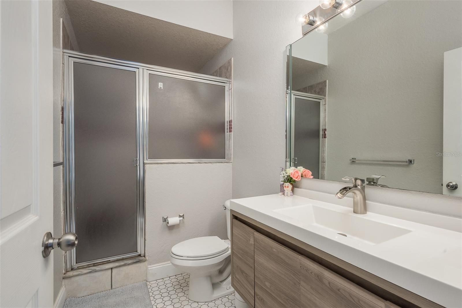
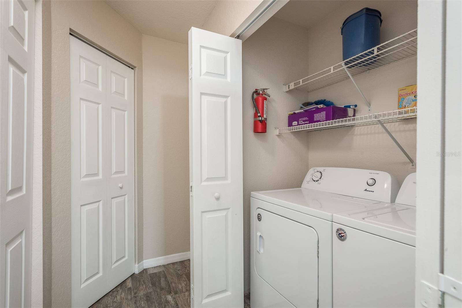
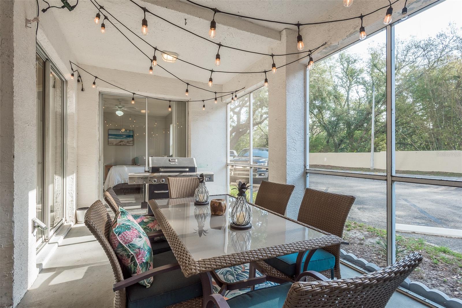
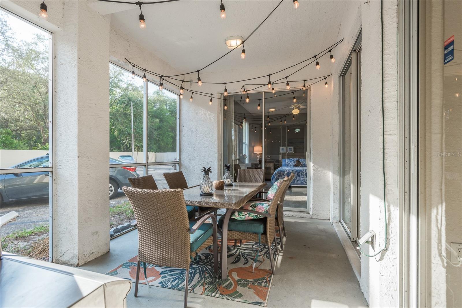
*Professional Photos coming 5/3/23* Welcome to this updated and spacious 2 bedroom, 2.5 bath first floor condo located within minutes of USF, Moffit Cancer Center, the VA Hospital and MOSI! The community is rental friendly and the location makes it perfect for a long term rental property or your own home. As you enter you will see the beautifully renovated powder bath to your right and then you enter into the open concept living room, dining room and kitchen. The floors throughout the entertaining space are wood plank tile. The spacious kitchen has lots of cabinets, quartz countertops and a large pantry. Off of the kitchen is your in-unit laundry with full size washer/dryer and a large storage closet. Off of the kitchen is a screened in porch perfect for grilling or entertaining. There are two master suites both with a walk in closet and nice sized bathroom. Updates to the condo include HVAC (2020), water heater (2019), roof (2021), washer/dryer (2021), dishwasher (2021), powder bath (2021), kitchen quartz countertops (2021) and wood plank tile (2021).

2
beds

3
baths

1,405 Sq.Ft. LIVING AREA

735 Sq.Ft. lot

Alicia Chapman

Alicia Chapman

Features & Amenities

Interior

  • total bedrooms2
  • Total bathrooms3
  • full bathrooms2
  • half bathroom1
  • Laundry room Inside
  • Flooring Tile
  • APPLIANCES Dishwasher, Dryer, Range, Range Hood, Refrigerator, Washer
  • other interior Features Ceiling Fans(s), Eat-in Kitchen, High Ceilings, Master Bedroom Main Floor, Open Floorplan, Split Bedroom, Thermostat, Walk-In Closet(s)

Area & Lot

  • Status Sold
  • Date Sold May 31, 2023
  • Living Area1,405 Sq.Ft.
  • Lot Area735 Sq.Ft.
  • MLS® IDT3443148
  • TypeCondo
  • YEAR BUILT1998
  • Architecture StylesFlorida
  • Elementary SchoolPizzo-HB
  • Middle SchoolGreco-HB
  • High SchoolKing-HB

Exterior

  • STORIES2
  • water SourcePublic
  • utilitiesBB/HS Internet Available, Electricity Connected, Phone Available, Public, Sewer Connected, Street Lights, Water Connected
  • roofShingle
  • lot featuresSidewalk, Paved
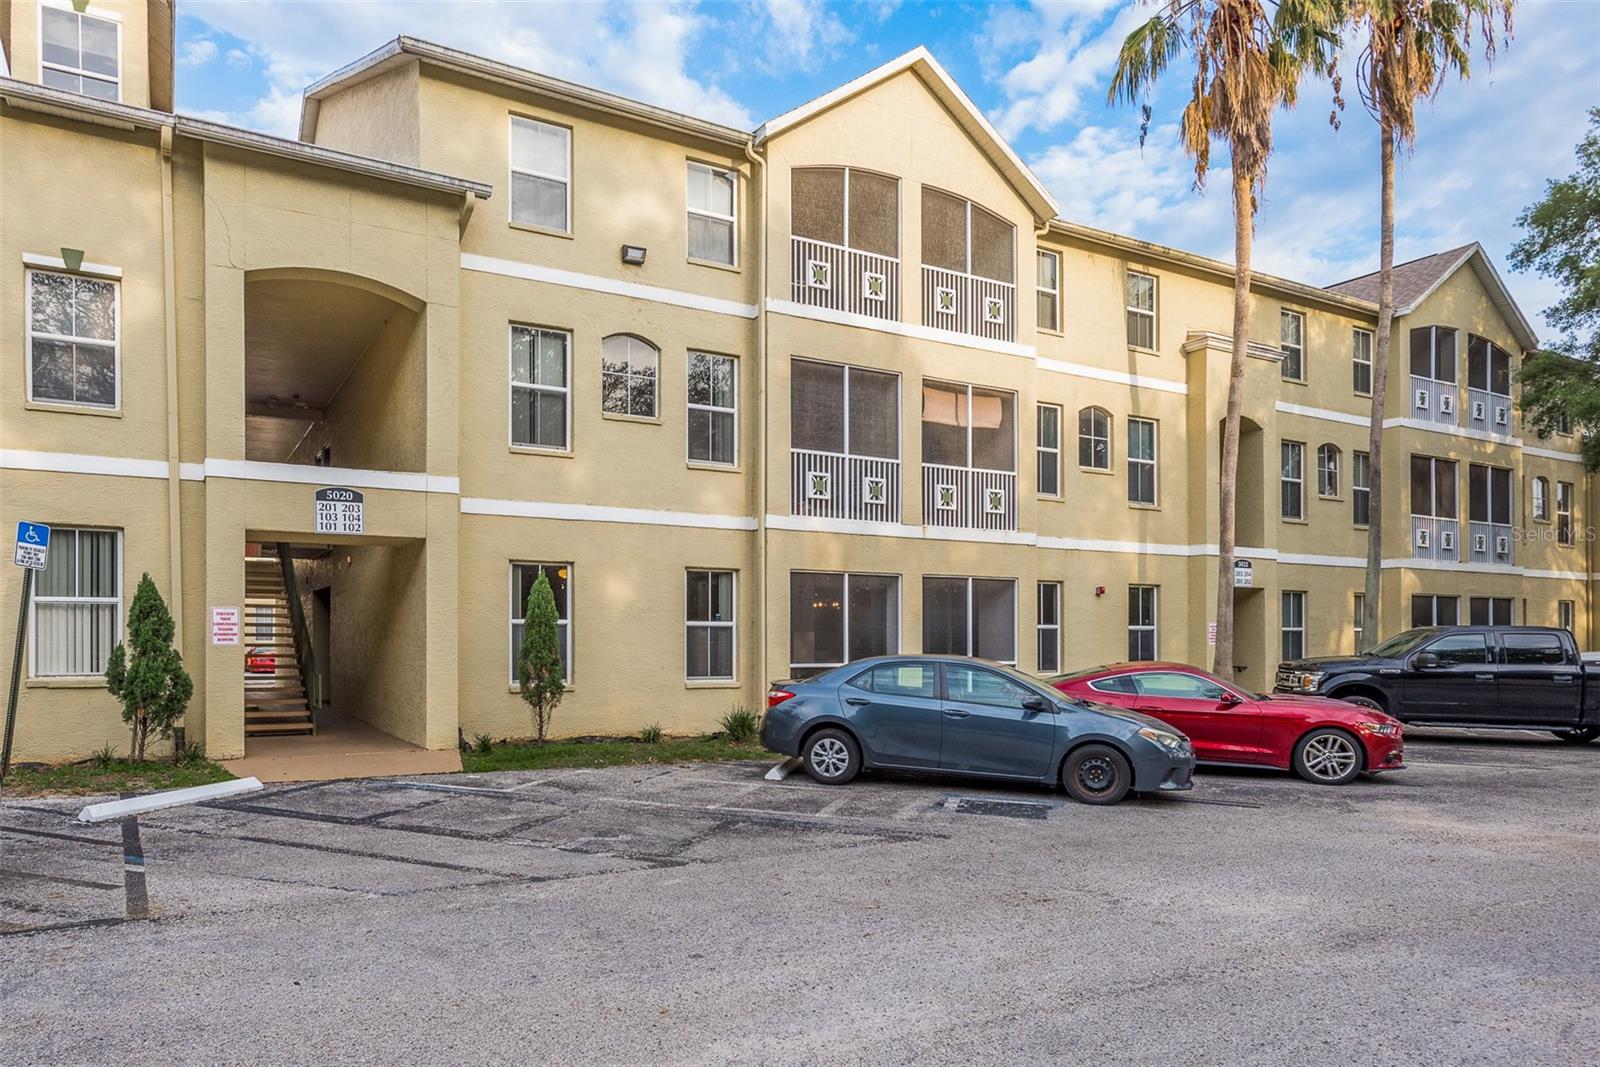
  • parkingCommon, Ground Level
  • HEAT TYPECentral, Electric
  • AIR CONDITIONINGCentral Air
  • sewerPublic Sewer
  • SubstructureSlab
  • Disability FeaturesAccessible Central Living Area
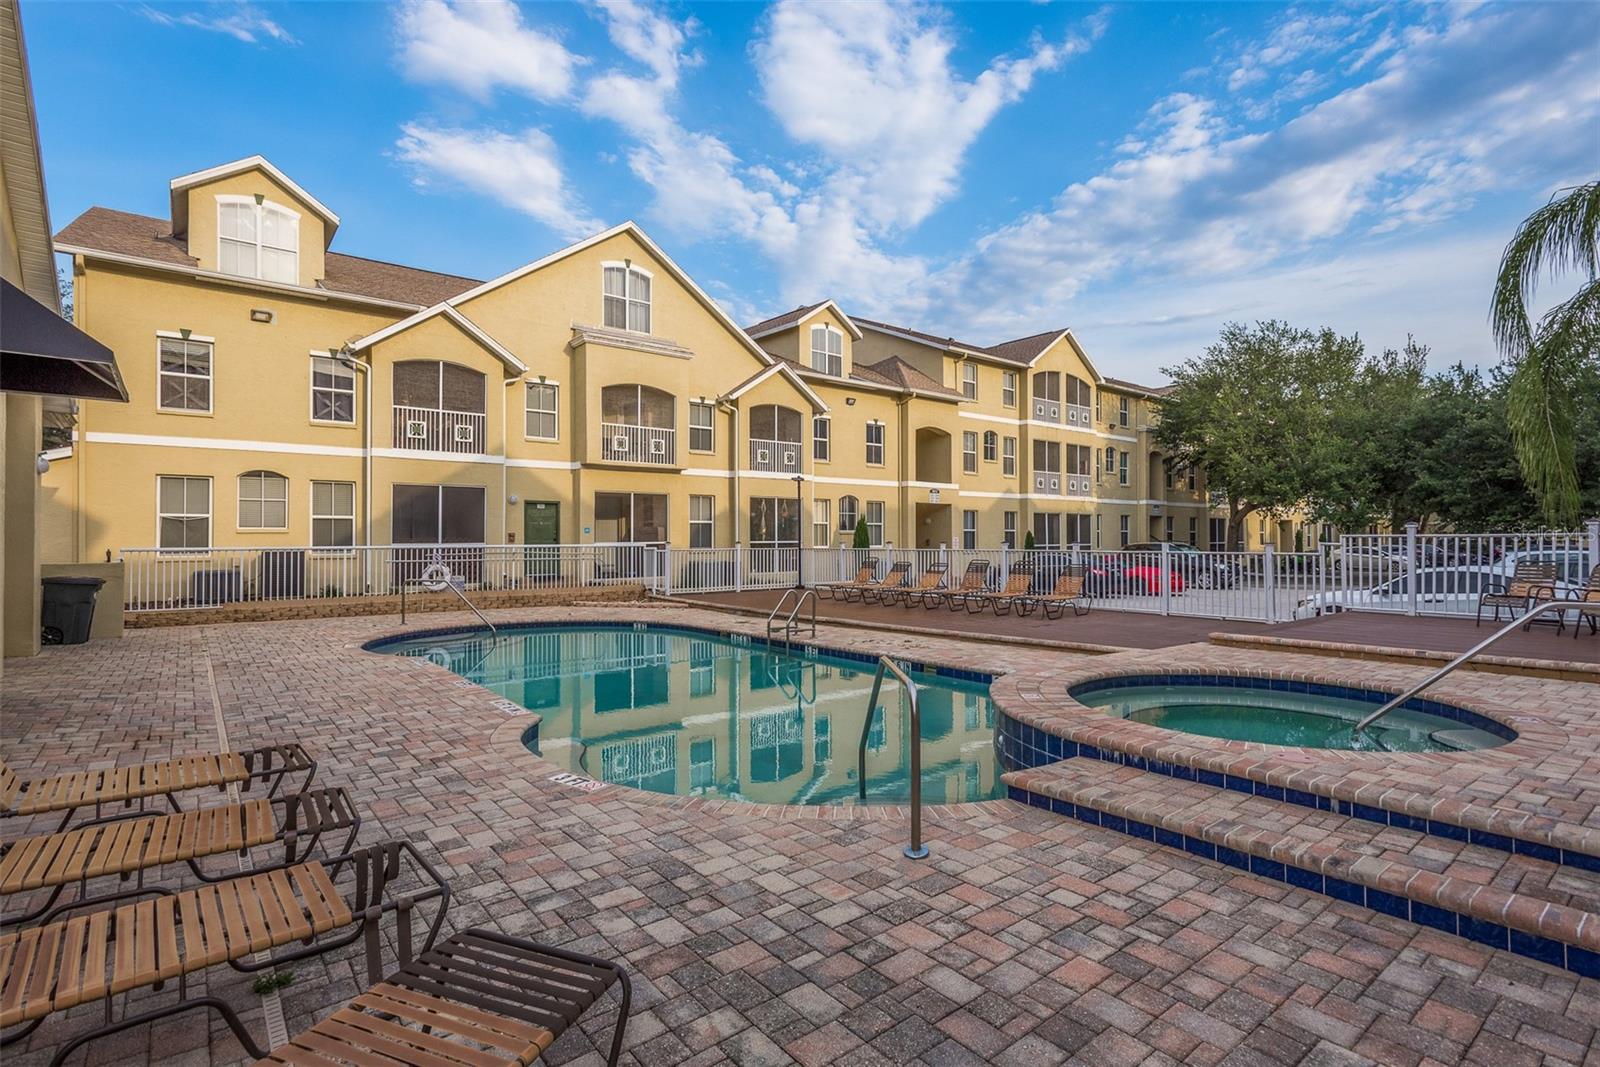
  • HOA AmenitiesPool
  • other exterior FeaturesIrrigation System, Lighting, Sliding Doors

Financial

  • Sales Price$235,000
  • Real Estate Tax $2,327/yr
  • HOA $362/mo
  • Zoning PD
View Virtual Tour

Work With Alicia

Whether you are buying or selling a home or just curious about the local market, Alicia would love to offer our support and services. Inquire now to get started with your journey in real estate.

Follow Me on Instagram