3594 COUNTY ROAD 230B
SEE ALL PHOTOS
3594 COUNTY ROAD 230B
Courtesy of JV SOUTHERN REAL ESTATE LLC, Julie Vaughan  Listing Contact: 352-220-8351 
Sold

3594 COUNTY ROAD 230B

3594 COUNTY ROAD 230B, WILDWOOD, FL 34785

$170,000
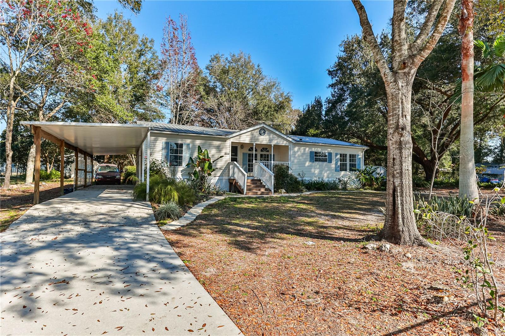
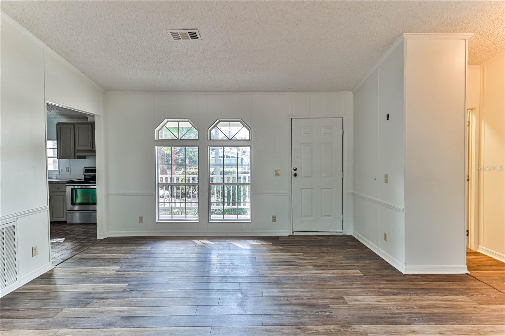
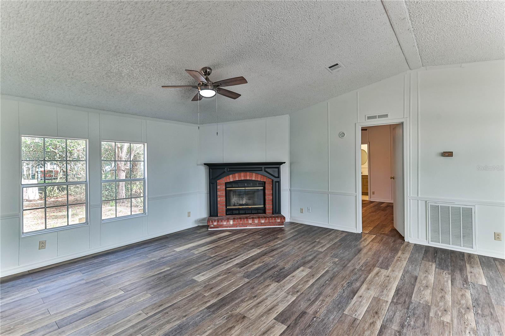
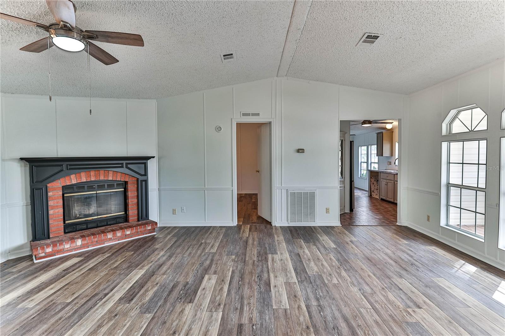
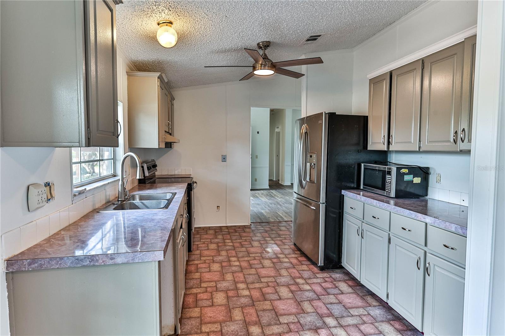
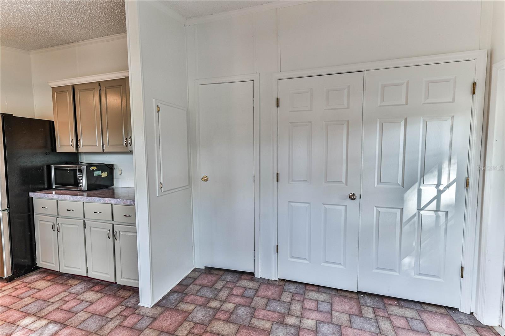
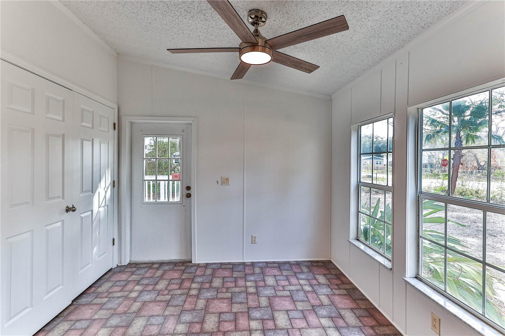
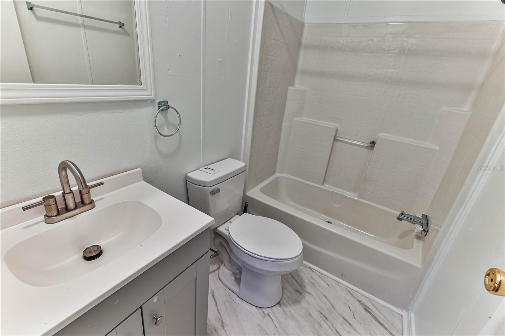
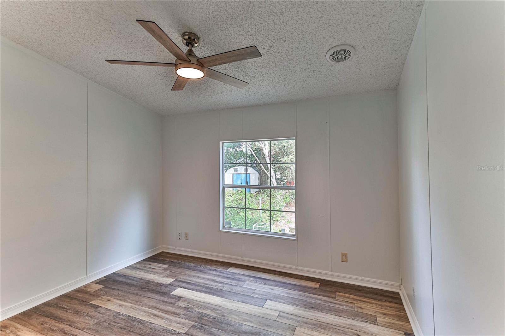
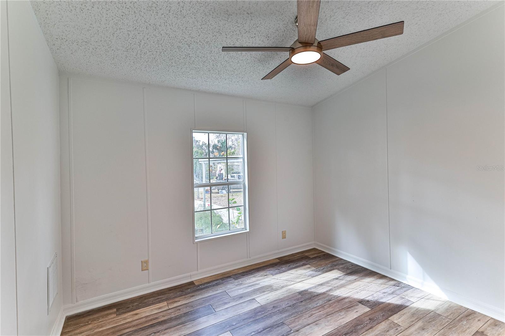
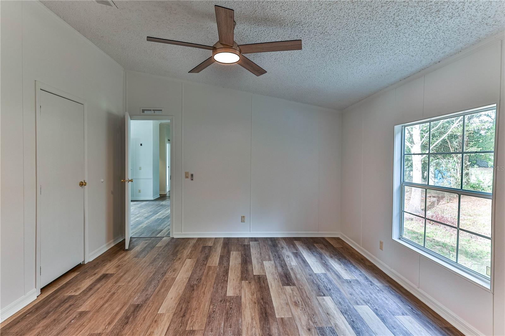
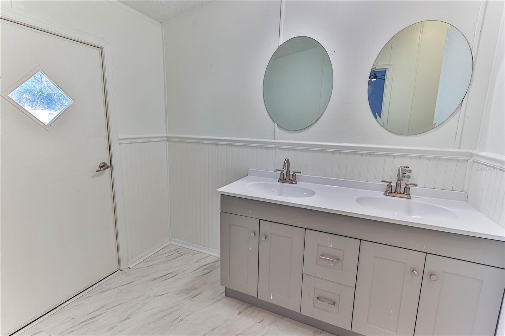
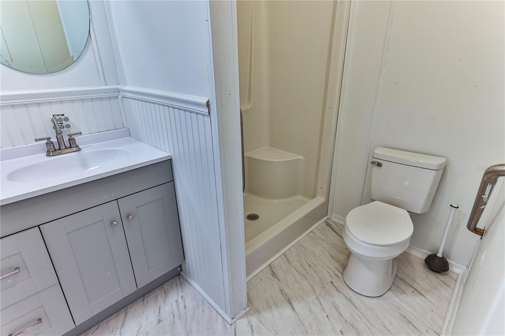
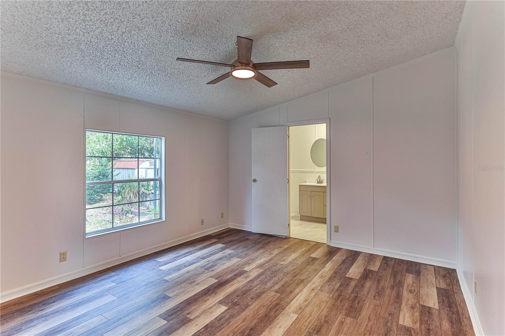
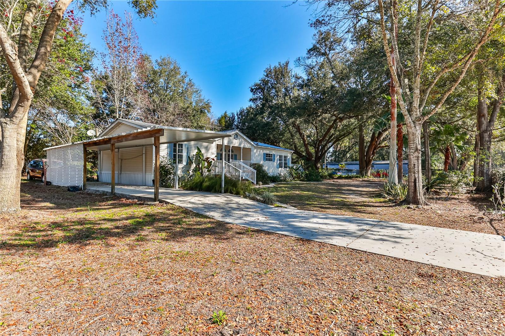
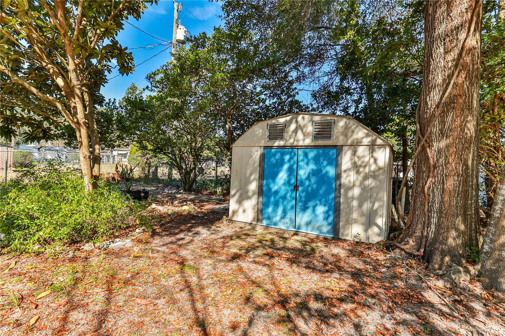
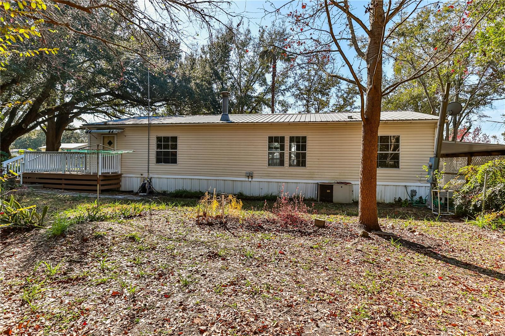
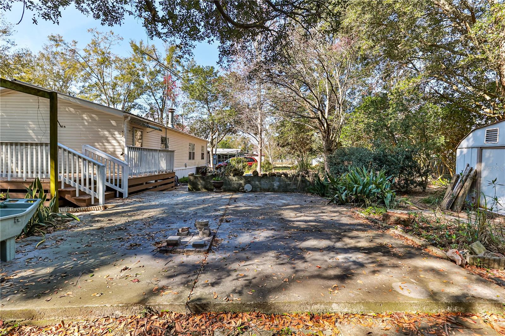
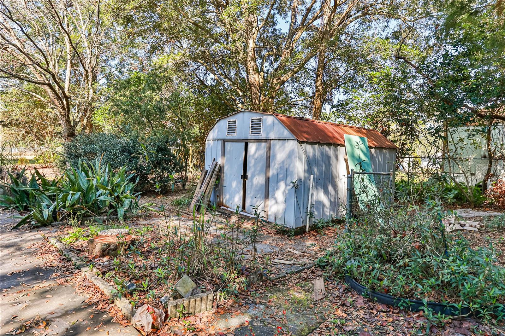
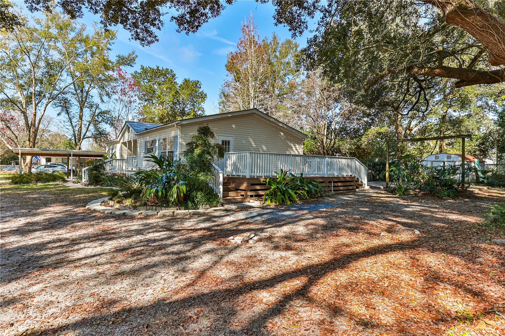
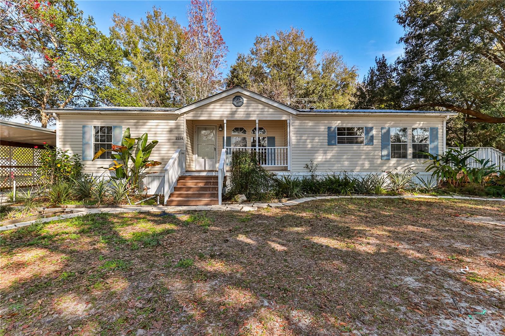
This charming mobile home, nestled on nearly half an acre, offers a spacious three-bedroom, two-bathroom layout. The property boasts newly painted interior and exterior decks, giving it a fresh and inviting feel. Enjoy the privacy of a fully fenced yard, great for pets and outdoor activities. Inside, you'll find a cozy fireplace in the large great room, ideal for relaxing evenings. The bathrooms have been recently updated, adding a modern touch to the home. The attached carport with a concrete slab provides ample parking, while the expansive deck invites you to enjoy the outdoors. Additional features include a convenient shed for extra storage, mature oak trees offering shade, and an indoor washer and dryer for added convenience. The eat-in kitchen is excellent for casual meals and family gatherings. This property offers both comfort and functionality in a peaceful setting.

3
beds

2
baths

1,456 Sq.Ft. LIVING AREA

0.48 Acres lot

Alicia Chapman

Alicia Chapman

Features & Amenities

Interior

  • total bedrooms3
  • Total bathrooms2
  • full bathrooms2
  • Laundry room Inside
  • Flooring Laminate, Linoleum
  • Fireplace Decorative
  • APPLIANCES Dryer, Microwave, Range
  • other interior Features Cathedral Ceiling(s), Eat-in Kitchen, Split Bedroom, Thermostat

Area & Lot

  • Status Sold
  • Date Sold August 1, 2025
  • Living Area1,456 Sq.Ft.
  • Total Area1,456 Sq.Ft.
  • Lot Area0.48 Acres
  • MLS® IDTB8346608
  • TypeManufactured-Mobile
  • YEAR BUILT2000

Exterior

  • STORIES1
  • water SourceNone
  • utilitiesElectricity Connected, Sewer Connected, Water Connected
  • roofMetal
  • lot featuresCorner Lot, Paved
  • parkingCovered, Driveway
  • HEAT TYPECentral, Electric
  • AIR CONDITIONINGCentral Air
  • sewerSeptic Tank
  • SubstructureCrawlspace
  • other exterior FeaturesOther

Financial

  • Sales Price$170,000
  • Real Estate Tax $626/yr
  • Zoning RURMH
View Virtual Tour

Work With Alicia

Whether you are buying or selling a home or just curious about the local market, Alicia would love to offer our support and services. Inquire now to get started with your journey in real estate.

Follow Me on Instagram