34904 TEEVIEW
34904 TEEVIEW
34904 TEEVIEW
34904 TEEVIEW
34904 TEEVIEW
34904 TEEVIEW
34904 TEEVIEW
34904 TEEVIEW
34904 TEEVIEW
34904 TEEVIEW
34904 TEEVIEW
34904 TEEVIEW
34904 TEEVIEW
34904 TEEVIEW
34904 TEEVIEW
34904 TEEVIEW
34904 TEEVIEW
34904 TEEVIEW
34904 TEEVIEW
34904 TEEVIEW
34904 TEEVIEW
34904 TEEVIEW
34904 TEEVIEW
34904 TEEVIEW
34904 TEEVIEW
34904 TEEVIEW
34904 TEEVIEW
34904 TEEVIEW
34904 TEEVIEW
34904 TEEVIEW
34904 TEEVIEW
34904 TEEVIEW
34904 TEEVIEW
34904 TEEVIEW
34904 TEEVIEW
34904 TEEVIEW
34904 TEEVIEW
34904 TEEVIEW
34904 TEEVIEW
34904 TEEVIEW
34904 TEEVIEW
34904 TEEVIEW
34904 TEEVIEW
34904 TEEVIEW
34904 TEEVIEW
34904 TEEVIEW
34904 TEEVIEW
34904 TEEVIEW
34904 TEEVIEW
34904 TEEVIEW
34904 TEEVIEW
34904 TEEVIEW
34904 TEEVIEW
34904 TEEVIEW
34904 TEEVIEW
34904 TEEVIEW
34904 TEEVIEW
34904 TEEVIEW
34904 TEEVIEW
34904 TEEVIEW
34904 TEEVIEW
34904 TEEVIEW
34904 TEEVIEW
34904 TEEVIEW
34904 TEEVIEW
34904 TEEVIEW
34904 TEEVIEW
SEE ALL PHOTOS
34904 TEEVIEW
34904 TEEVIEW
34904 TEEVIEW
34904 TEEVIEW
34904 TEEVIEW
34904 TEEVIEW
34904 TEEVIEW
34904 TEEVIEW
34904 TEEVIEW
34904 TEEVIEW
34904 TEEVIEW
34904 TEEVIEW
34904 TEEVIEW
34904 TEEVIEW
34904 TEEVIEW
34904 TEEVIEW
34904 TEEVIEW
34904 TEEVIEW
34904 TEEVIEW
34904 TEEVIEW
34904 TEEVIEW
34904 TEEVIEW
34904 TEEVIEW
34904 TEEVIEW
34904 TEEVIEW
34904 TEEVIEW
34904 TEEVIEW
34904 TEEVIEW
34904 TEEVIEW
34904 TEEVIEW
34904 TEEVIEW
34904 TEEVIEW
34904 TEEVIEW
34904 TEEVIEW
34904 TEEVIEW
34904 TEEVIEW
34904 TEEVIEW
34904 TEEVIEW
34904 TEEVIEW
34904 TEEVIEW
34904 TEEVIEW
34904 TEEVIEW
34904 TEEVIEW
34904 TEEVIEW
34904 TEEVIEW
34904 TEEVIEW
34904 TEEVIEW
34904 TEEVIEW
34904 TEEVIEW
34904 TEEVIEW
34904 TEEVIEW
34904 TEEVIEW
34904 TEEVIEW
34904 TEEVIEW
34904 TEEVIEW
34904 TEEVIEW
34904 TEEVIEW
34904 TEEVIEW
34904 TEEVIEW
34904 TEEVIEW
34904 TEEVIEW
34904 TEEVIEW
34904 TEEVIEW
34904 TEEVIEW
34904 TEEVIEW
34904 TEEVIEW
34904 TEEVIEW
Courtesy of TROPIC SHORES REALTY LLC, Rose Marie Cruz  Listing Contact: 352-684-7371 
Sold

34904 TEEVIEW

34904 TEEVIEW, ZEPHYRHILLS, FL 33541

$275,000
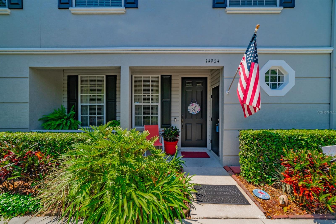
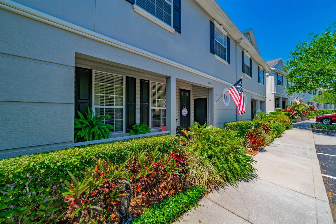
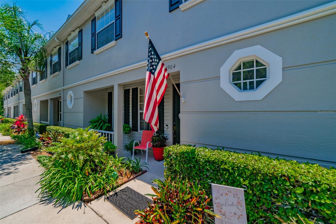
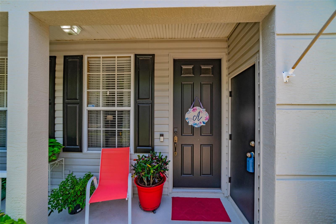
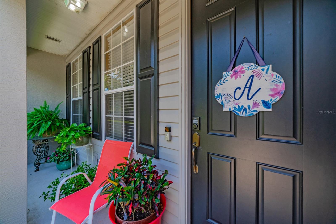
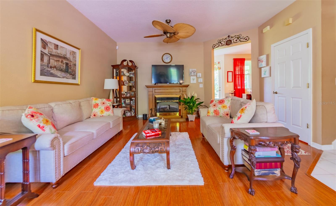
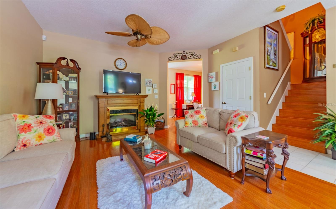
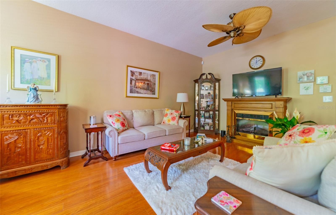
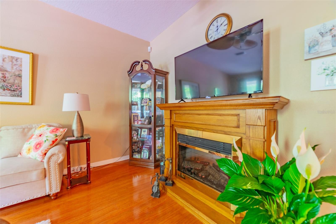
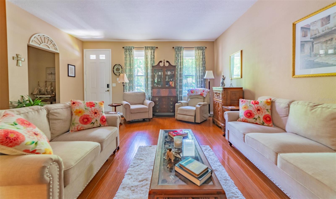
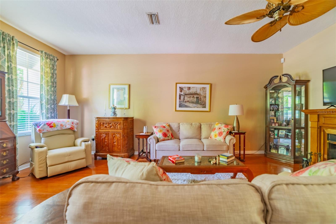
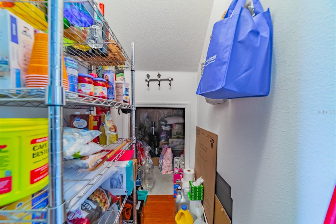
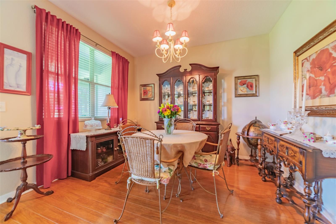
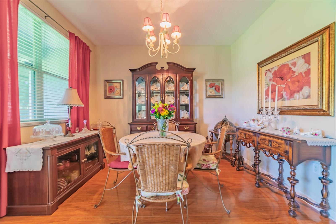
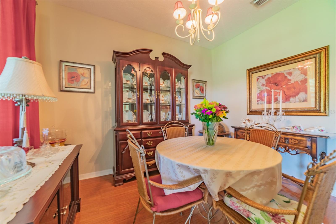
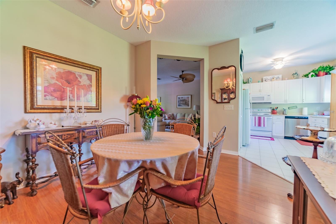
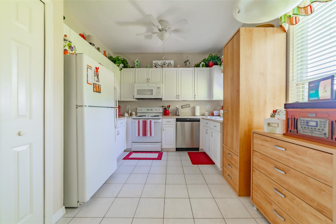
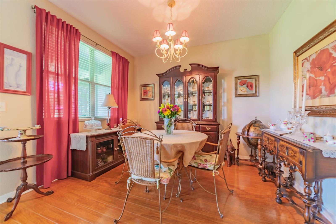
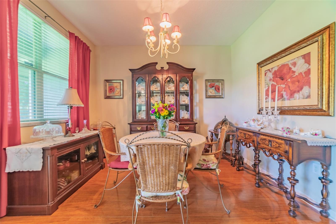
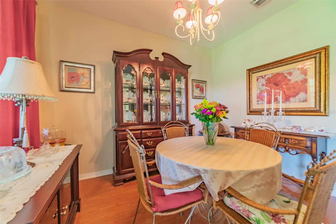
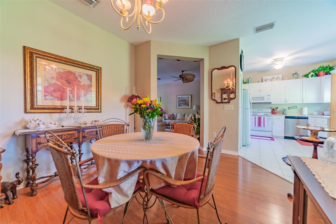
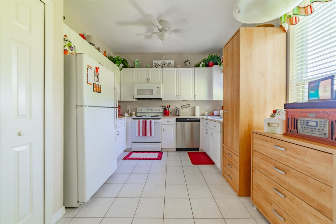
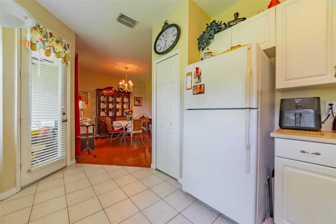
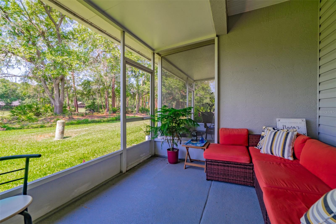
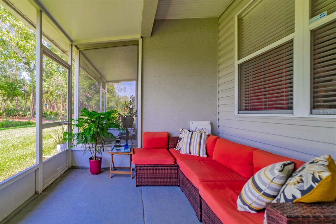
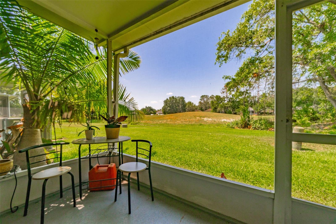
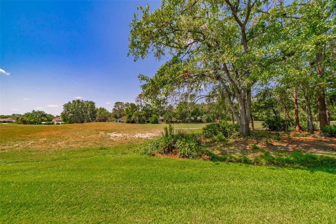
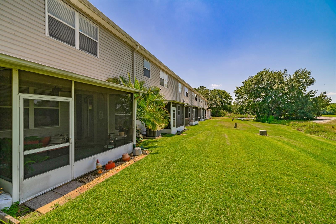
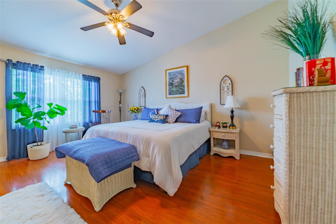
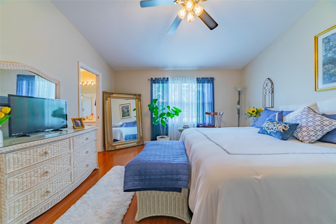
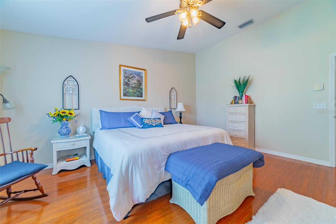
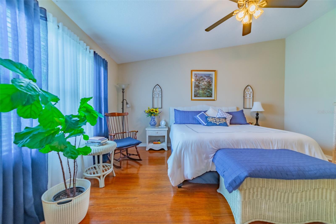
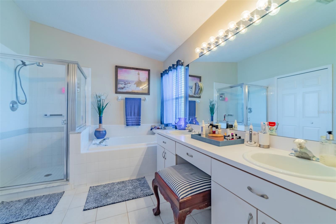
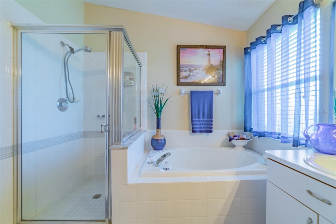
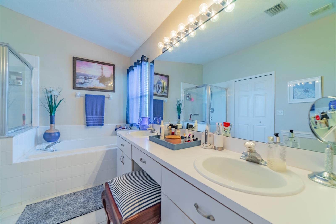
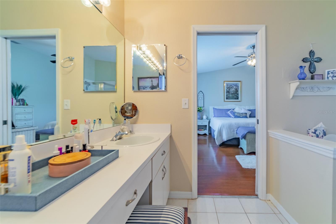
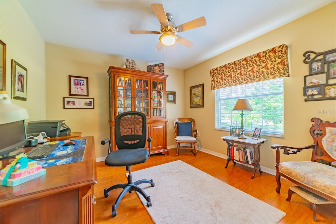
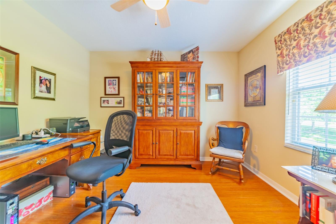
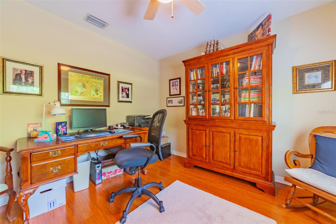
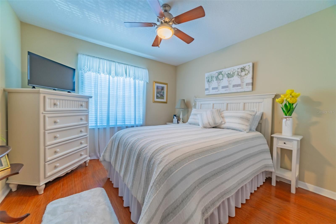
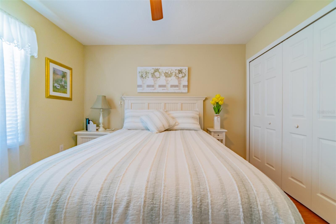
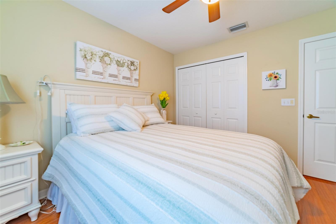
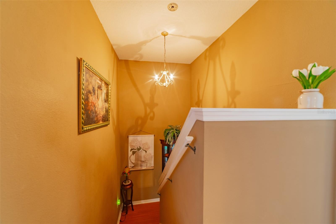
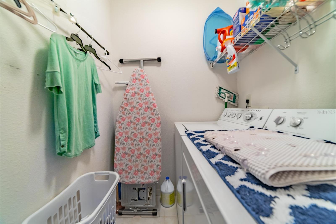
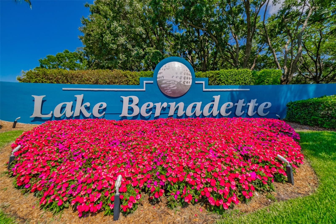
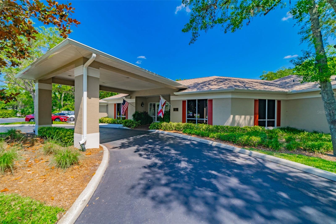
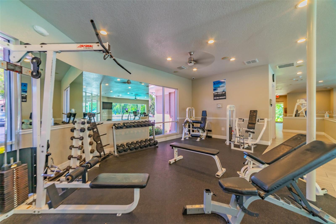
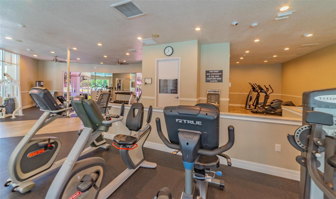
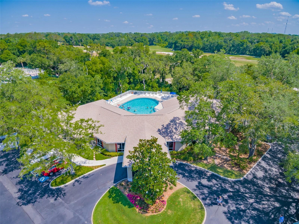
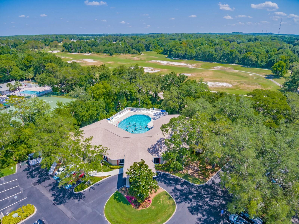
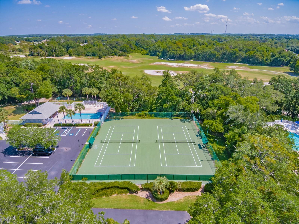
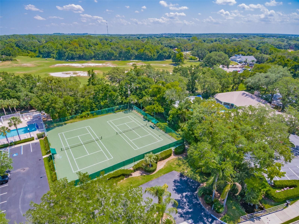
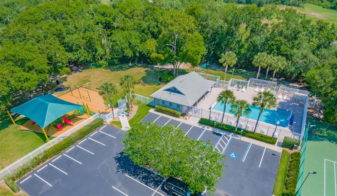
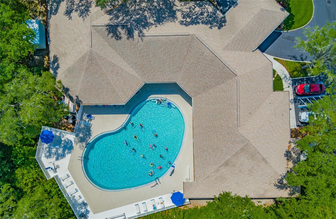
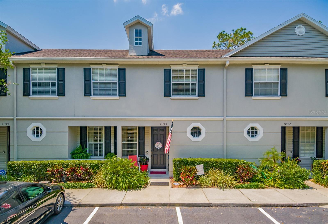
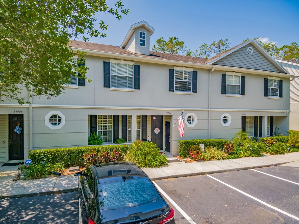
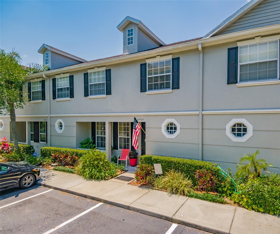
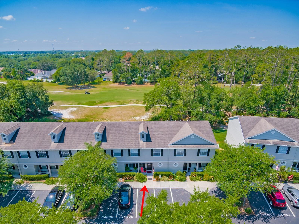
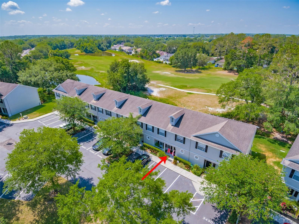
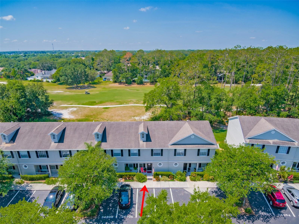
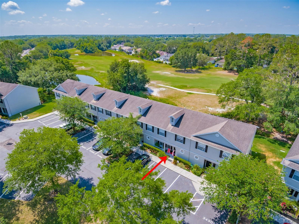
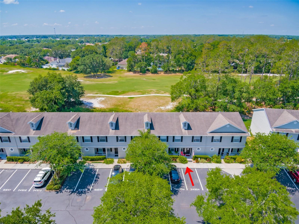
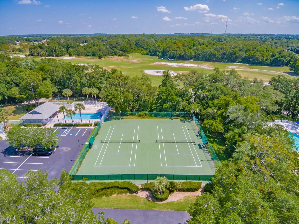
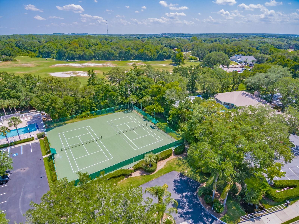
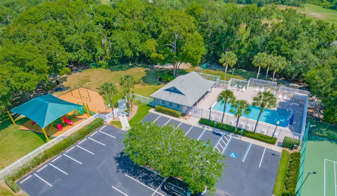
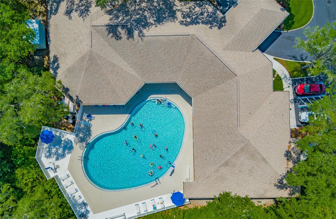
Welcome into this beautifully maintained & tastefully decorated 3 bedroom 2 1/2 bath townhome nestled within the sought after Lake Bernadette Community. Upon Entry you will be greeted by a bright living room boasting with cathedral ceilings, wood flooring, and an dining area that flows seamlessly into the kitchen. From the kitchen step out onto the screened-in patio with picturesque views of the golf course. Downstairs also features a convenient half bath and a spacious storage room under the staircase. Upstairs discover a spacious Master Suite complete with a private bathroom that features double sinks, a garden tub, separate shower and a walk in closet. Across the hall two generously sized guest rooms await each bathed with natural light. The second floor also hosts a laundry room complete with washer, dryer and additional storage. Throughout the home enjoy the comfort of tile & wood flooring, freshly painted walls offering a move in ready home. Experience the amenities this Community has to offer including Golf, pickle ball, tennis, basketball, gym, two refreshing pools and so much more. Welcome home to a lifestyle of luxury, leisure and community.

3
beds

3
baths

1,708 Sq.Ft. LIVING AREA

1,306 Sq.Ft. lot

Alicia Chapman

Alicia Chapman

Features & Amenities

Interior

  • total bedrooms3
  • Total bathrooms3
  • full bathrooms2
  • half bathroom1
  • Laundry room Laundry Room, Upper Level
  • Flooring Ceramic Tile, Hardwood
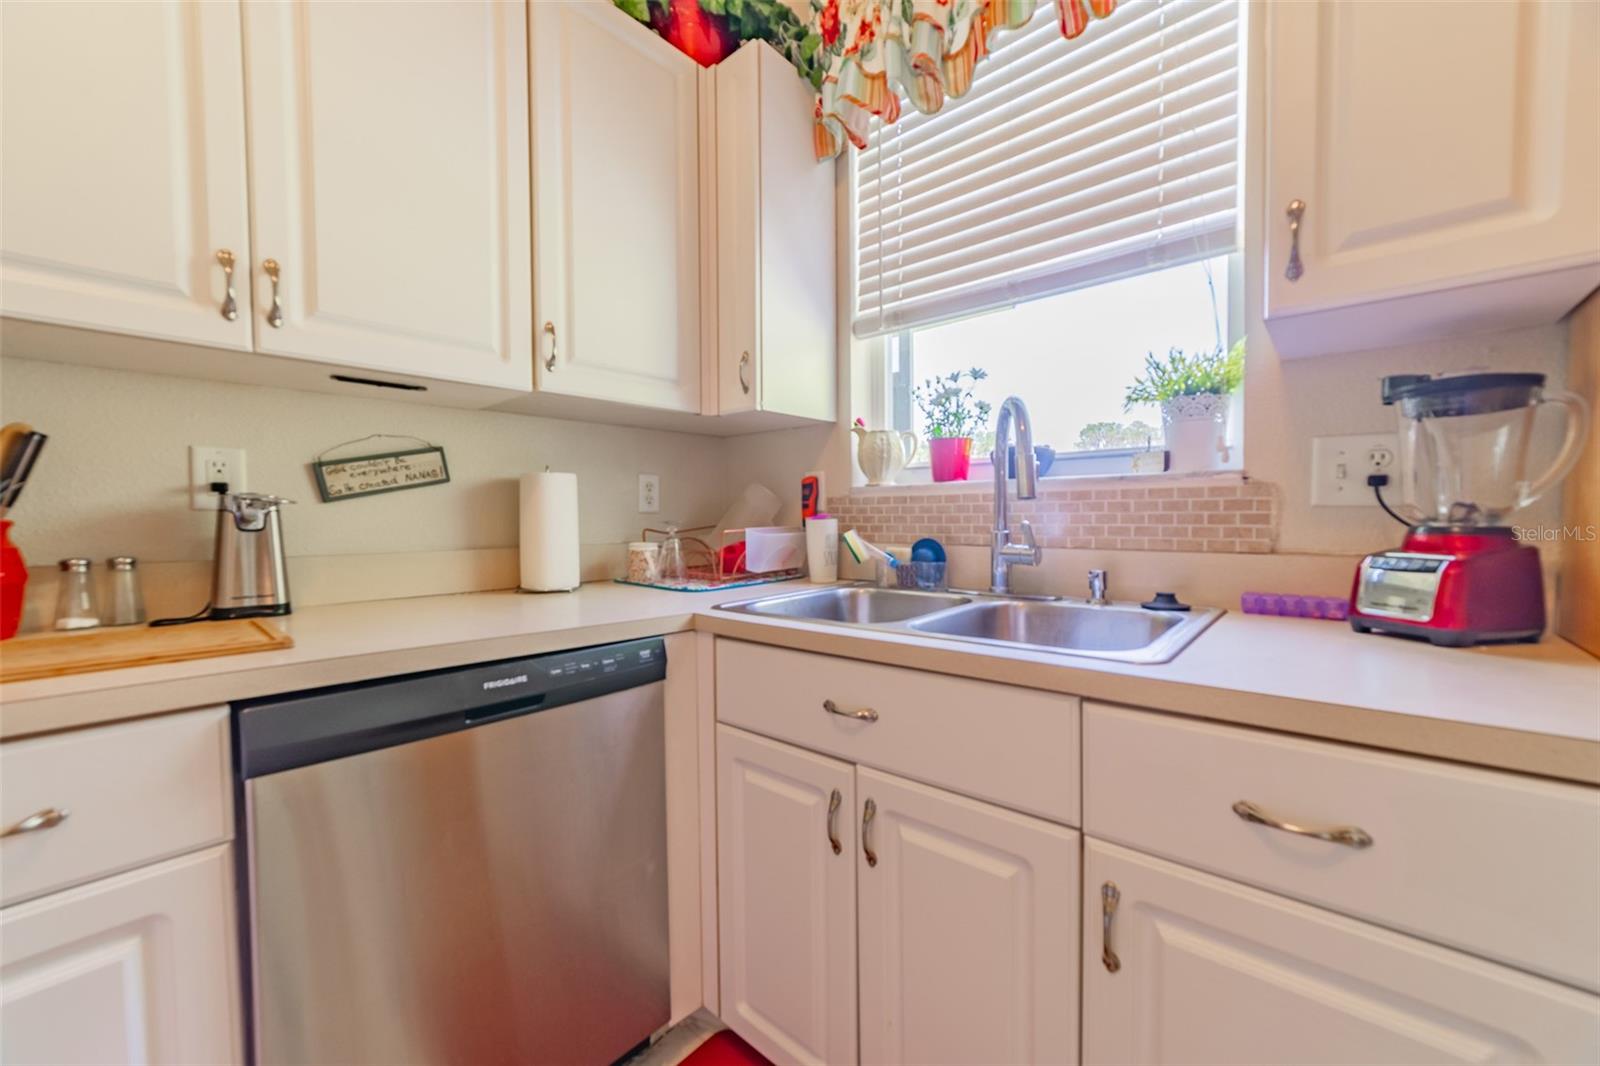
  • APPLIANCES Dishwasher, Dryer, Microwave, Range, Refrigerator, Washer
  • other interior Features Cathedral Ceiling(s), Ceiling Fans(s), High Ceilings, Primary Bedroom Upstairs, Walk-In Closet(s), Window Treatments

Area & Lot

  • Status Sold
  • Date Sold July 2, 2024
  • Living Area1,708 Sq.Ft.
  • Total Area1,932 Sq.Ft.
  • Lot Area1,306 Sq.Ft.
  • MLS® IDW7864405
  • TypeResidential
  • YEAR BUILT2002
  • View DescriptionGolf Course, Trees/Woods

Exterior

  • STORIES2
  • water SourcePublic
  • utilitiesCable Connected, Electricity Connected, Sewer Connected, Water Connected
  • roofShingle
  • parkingAssigned, Guest, Reserved
  • HEAT TYPEElectric
  • AIR CONDITIONINGCentral Air
  • sewerPublic Sewer
  • SubstructureSlab
  • HOA AmenitiesBasketball Court, Clubhouse, Fitness Center, Golf Course, Pickleball Court(s), Pool, Tennis Court(s)
  • other exterior FeaturesStorage

Financial

  • Sales Price$275,000
  • Real Estate Tax $2,076/yr
  • HOA $199/mo
  • Zoning SFR
View Virtual Tour

Work With Alicia

Whether you are buying or selling a home or just curious about the local market, Alicia would love to offer our support and services. Inquire now to get started with your journey in real estate.

Follow Me on Instagram