31647 BIENVILLE LN
Courtesy of CASA FRESCA REALTY, Michael Human  Listing Contact: 813-727-4093 
Sold

31647 BIENVILLE LN

31647 BIENVILLE LN, WESLEY CHAPEL, FL 33545

$541,990
Under Construction. Gabriela -
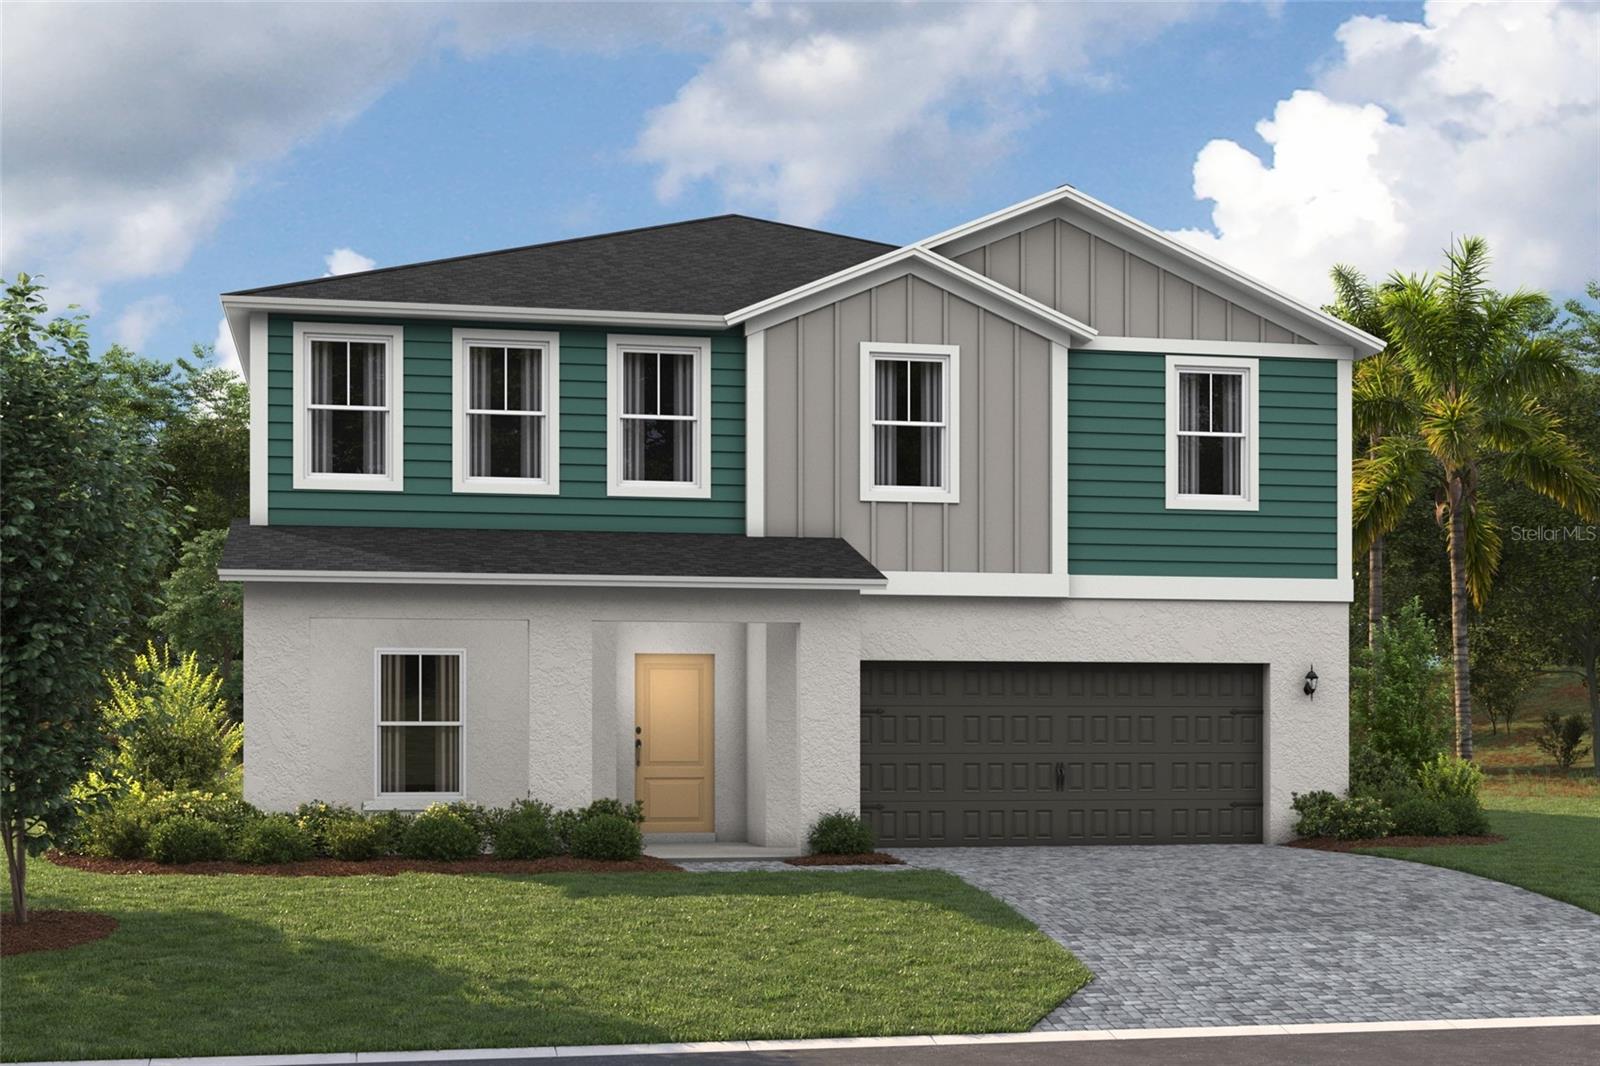
Prepare to be impressed by the Gabriela, a stunning two-story 5-bedroom, 3.5-bathroom home with a 3-car tandem garage. The inviting exterior and professionally designed landscaping exudes curb appeal. Once you're inside, you'll find a den space and half bathroom off the foyer, offering a private office or flex space. A secluded guest suite with a walk-in closet is also conveniently located on the first floor. The kitchen overlooks the open living and dining areas, seamlessly connecting to the lanai, creating the perfect layout for the Floridian lifestyle. With luxury vinyl plank flooring throughout the first floor, quartz countertops, and stainless-steel appliances, you'll love how this floor plan lives. Upstairs, the bonus room serves as a central hub, leading to the owner's suite and secondary bedrooms with walk in closets. The expansive owner's bathroom offers a walk-in shower, double vanity, and a spacious walk-in closet. This home also includes a smart thermostat with voice control, offering another convenient mix of functionality and modern design, setting the Gabriela apart the moment you arrive.
Just outside your door, life at Pasadena Landing in Wesley Chapel puts you close to local favorites like KRATE at The Grove and The Grove at Wesley Chapel, with community amenities including a pool, dog park, and tot lot--and all without CDD fees.
Images shown are for illustrative purposes only and may differ from actual home. Completion date subject to change.

5
beds

4
baths

3,182 Sq.Ft. LIVING AREA

6,000 Sq.Ft. lot

Alicia Chapman

Alicia Chapman

Features & Amenities

Interior

  • total bedrooms5
  • Total bathrooms4
  • full bathrooms3
  • half bathroom1
  • Laundry room Laundry Room
  • Flooring Carpet, Luxury Vinyl
  • APPLIANCES Dishwasher, Disposal, Microwave, Range
  • other interior Features High Ceilings, In Wall Pest System, Open Floorplan, Stone Counters, Walk-In Closet(s)

Area & Lot

  • Status Sold
  • Date Sold August 20, 2026
  • Living Area3,182 Sq.Ft.
  • Total Area4,133 Sq.Ft.
  • Lot Area6,000 Sq.Ft.
  • MLS® IDTB8495677
  • TypeResidential
  • YEAR BUILT2026
  • Elementary SchoolWesley Chapel Elementary-PO
  • Middle SchoolThomas E Weightman Middle-PO
  • High SchoolWesley Chapel High-PO

Exterior

  • STORIES2
  • Garage Space3.0
  • water SourcePublic
  • utilitiesElectricity Connected
  • roofShingle
  • HEAT TYPECentral
  • AIR CONDITIONINGCentral Air
  • sewerPublic Sewer
  • SubstructureSlab
  • other exterior FeaturesSliding Doors

Financial

  • Sales Price$541,990
  • Real Estate Tax $36/yr
  • HOA $217/mo
  • Zoning RESI

Work With Alicia

Whether you are buying or selling a home or just curious about the local market, Alicia would love to offer our support and services. Inquire now to get started with your journey in real estate.

Follow Me on Instagram