31205 LANCEWOOD DR
Courtesy of FLORIDAS A TEAM REALTY, Jasmyne Waddy  Listing Contact: 352-556-2865 
Sold

31205 LANCEWOOD DR

31205 LANCEWOOD DR, BROOKSVILLE, FL 34602

$230,000
One or more photo(s) has been virtually staged. MOTIVATED SELLER | Seller Concessions Negotiable | Move-In Ready
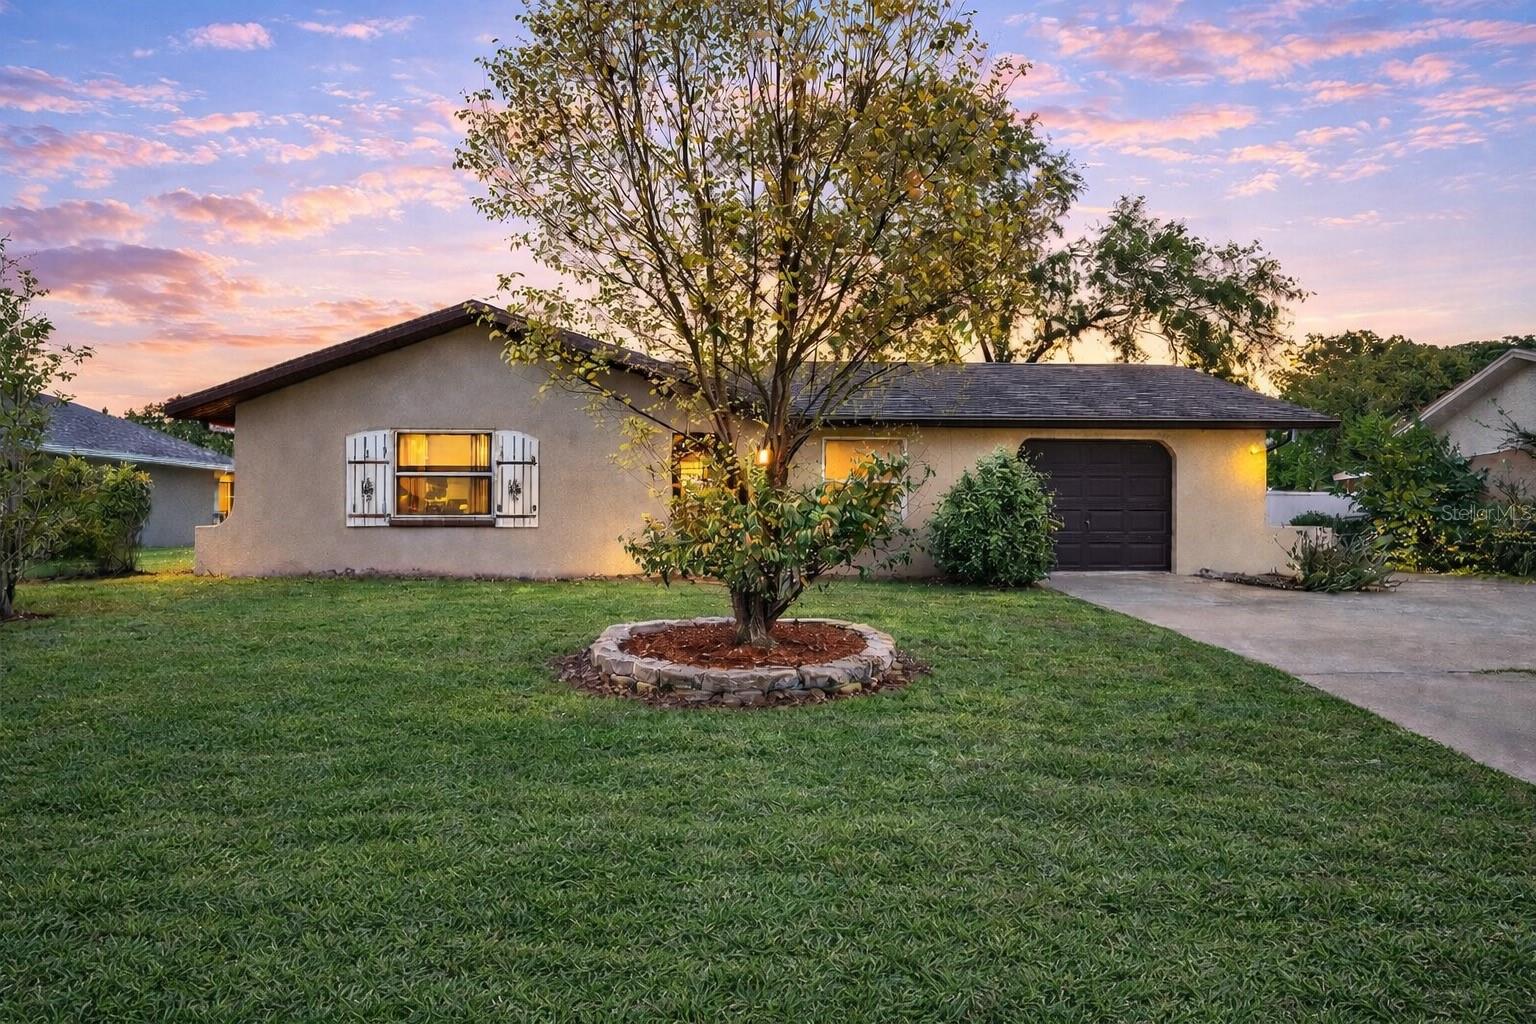
Welcome to this beautifully updated, move-in ready home offering the perfect blend of modern upgrades, functional living, and a prime location--just minutes from I-75 and Hwy 50 with convenient access to Tampa, Ocala, and Orlando.
Designed for both comfort and style, the home features a fully upgraded kitchen with Corian countertops, custom maple cabinetry, stainless steel appliances, an induction range with convection oven, and a breakfast bar--ideal for everyday living and entertaining.
The interior showcases updated vinyl flooring (2025), fresh interior paint, and custom finishes throughout. The spacious primary suite includes a walk-in closet and a private en-suite bath.
Enjoy peace of mind with major upgrades already completed, including a new HVAC system (2023) and a tankless water heater.
A standout feature is the permitted, air-conditioned Florida/bonus room--perfect for a home office, gym, or flex space to fit today's lifestyle needs.
Step outside to a private, fenced backyard with a screened lanai and ample outdoor space, ideal for entertaining, pets, or future enhancements.
Located in Ridge Manor West, minutes from a beautiful gold course with affordable membership and daily rate..optional HOA and NO CDD, offering both flexibility and affordability.
Schedule your private showing today!

2
beds

2
baths

1,378 Sq.Ft. LIVING AREA

8,000 Sq.Ft. lot

Alicia Chapman

Alicia Chapman

Features & Amenities

Interior

  • total bedrooms2
  • Total bathrooms2
  • full bathrooms2
  • Laundry room In Garage, Washer Hookup
  • Flooring Carpet, Luxury Vinyl, Tile, Vinyl
  • APPLIANCES Convection Oven, Cooktop, Dishwasher, Disposal, Exhaust Fan, Freezer, Ice Maker, Microwave, Range, Range Hood, Refrigerator, Tankless Water Heater
  • other interior Features Built-in Features, Ceiling Fans(s), Eat-in Kitchen, Solid Wood Cabinets, Thermostat, Walk-In Closet(s)

Area & Lot

  • Status Sold
  • Date Sold May 15, 2026
  • Living Area1,378 Sq.Ft.
  • Total Area1,968 Sq.Ft.
  • Lot Area8,000 Sq.Ft.
  • MLS® IDW7881866
  • TypeResidential
  • YEAR BUILT1985
  • Elementary SchoolEastside Elementary School
  • Middle SchoolD.S. Parrot Middle
  • High SchoolHernando High

Exterior

  • STORIES1
  • Garage Space1.0
  • water SourcePublic
  • utilitiesCable Available, Electricity Available, Public, Sewer Available, Water Available
  • roofShingle
  • lot featuresNear Golf Course, Paved
  • HEAT TYPEElectric
  • AIR CONDITIONINGCentral Air
  • sewerPublic Sewer
  • SubstructureConcrete Perimeter, Slab
  • other exterior FeaturesPrivate Yard

Financial

  • Sales Price$230,000
  • Real Estate Tax $3,154/yr
  • Zoning R
View Virtual Tour

Work With Alicia

Whether you are buying or selling a home or just curious about the local market, Alicia would love to offer our support and services. Inquire now to get started with your journey in real estate.

Follow Me on Instagram