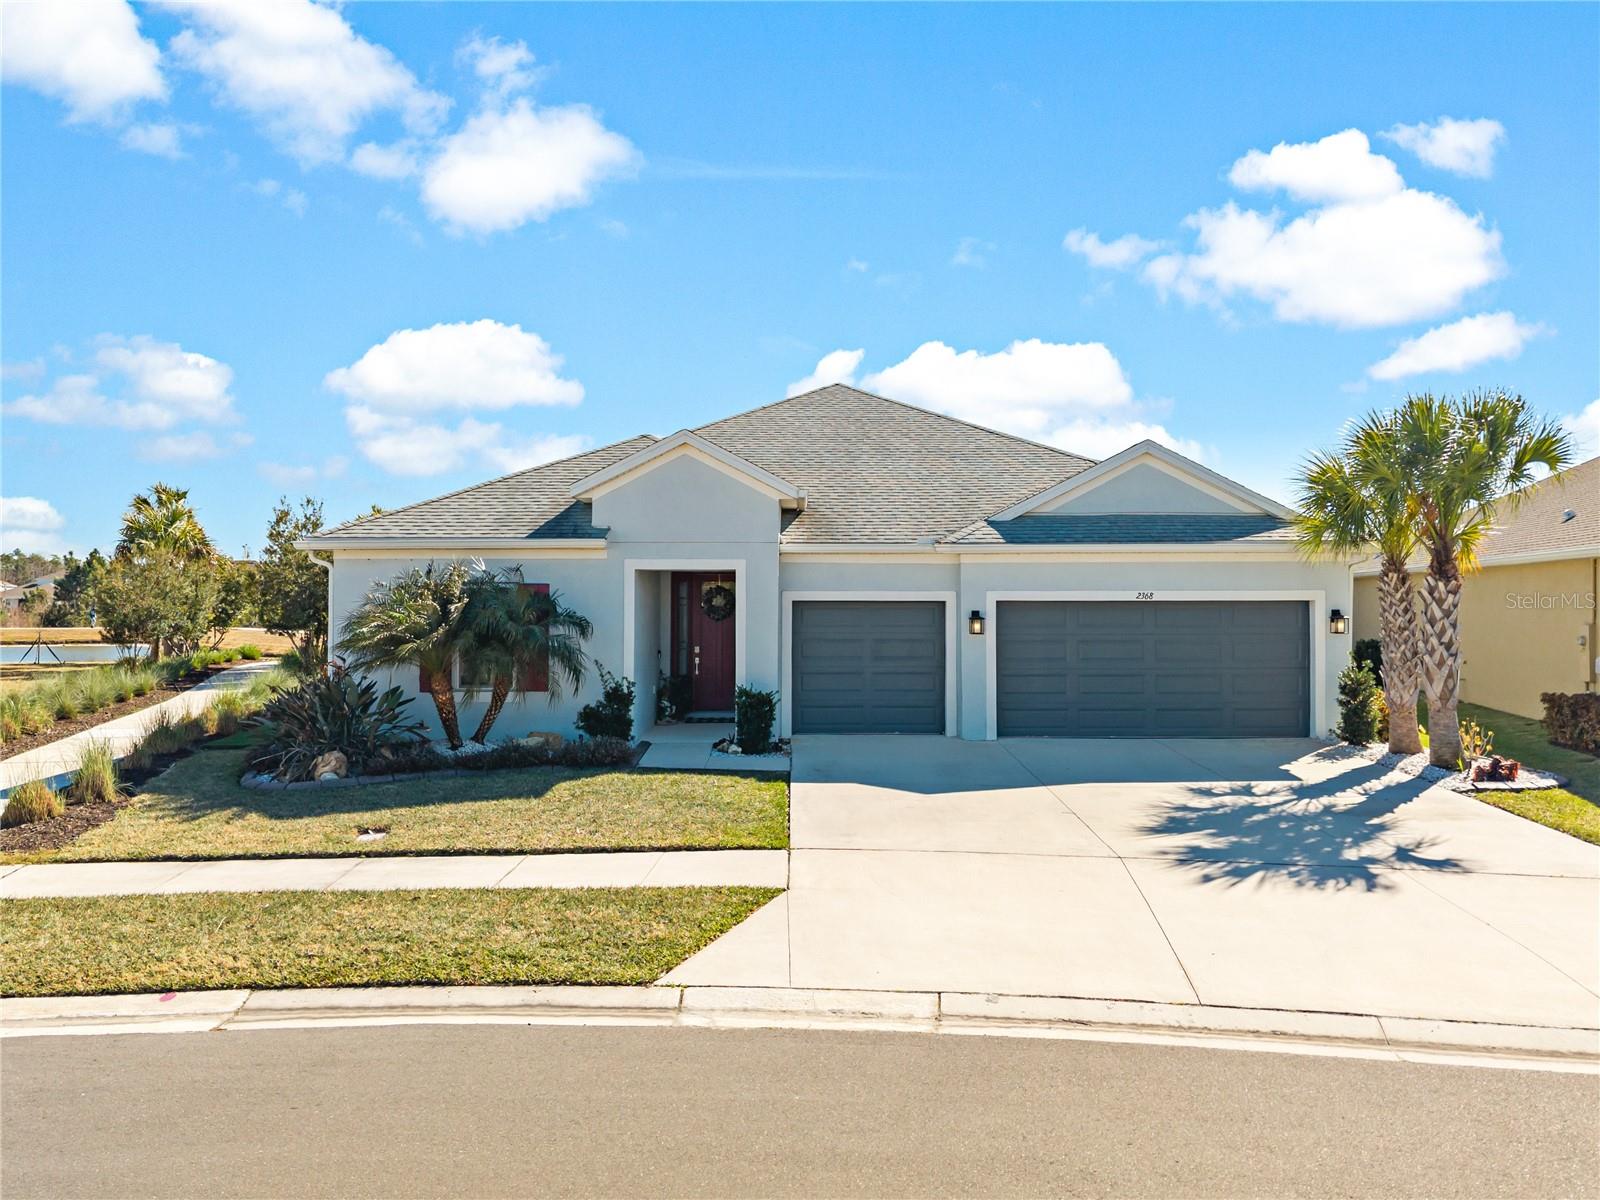
This move-in ready home is located in Wesley Chapel on a conservation homesite and was built by Taylor Morrison in 2022. At just three years old, the property offers the benefit of newer construction with many upgrades already completed including solar panel system which provides significant energy savings, allowing for immediate use without the additional time or expense often associated with building new.
The exterior has been thoughtfully finished with installed gutters and professionally designed landscaping that is already established. The backyard opens to conservation, providing true privacy and pond views. Outdoor living is a major highlight, featuring a screened pool enclosure, a custom putting green, and a dedicated fire pit area. An outdoor bar setup includes two refrigerators and a built-in grill, creating a functional space for entertaining or everyday enjoyment. The entire outdoor area is, fenced, fully completed and designed for year-round use.
Inside, the home has been lightly lived in and remains in excellent condition. Full window blinds are installed throughout, eliminating the need for post-closing updates. The layout offers an easy flow between interior living areas and the outdoor spaces, making the home both practical and comfortable for daily living. With systems, finishes, and construction still relatively new, the property offers low-maintenance ownership and peace of mind home even features solar panels.
Location adds to the appeal. The home is conveniently situated near Orlando Health Wesley Chapel Hospital, providing close access to medical services. Shopping, dining, and entertainment options are nearby at The Shops at Wiregrass, along with additional retail centers and services throughout Wesley Chapel. Major roadways are easily accessible, supporting commuting and travel across the Tampa Bay area.
This property presents an opportunity to own a recently built home with completed outdoor living features, established landscaping, and conservation views, all in a well-connected Wesley Chapel location. The home is ready to be enjoyed immediately, with no unfinished projects or construction timelines to manage.