2132 ACADEMY DR
2132 ACADEMY DR
2132 ACADEMY DR
2132 ACADEMY DR
2132 ACADEMY DR
2132 ACADEMY DR
2132 ACADEMY DR
2132 ACADEMY DR
2132 ACADEMY DR
2132 ACADEMY DR
2132 ACADEMY DR
2132 ACADEMY DR
2132 ACADEMY DR
2132 ACADEMY DR
2132 ACADEMY DR
2132 ACADEMY DR
2132 ACADEMY DR
2132 ACADEMY DR
2132 ACADEMY DR
2132 ACADEMY DR
2132 ACADEMY DR
2132 ACADEMY DR
2132 ACADEMY DR
2132 ACADEMY DR
2132 ACADEMY DR
2132 ACADEMY DR
2132 ACADEMY DR
2132 ACADEMY DR
2132 ACADEMY DR
2132 ACADEMY DR
2132 ACADEMY DR
2132 ACADEMY DR
2132 ACADEMY DR
2132 ACADEMY DR
2132 ACADEMY DR
2132 ACADEMY DR
2132 ACADEMY DR
2132 ACADEMY DR
2132 ACADEMY DR
2132 ACADEMY DR
2132 ACADEMY DR
2132 ACADEMY DR
2132 ACADEMY DR
2132 ACADEMY DR
2132 ACADEMY DR
2132 ACADEMY DR
2132 ACADEMY DR
2132 ACADEMY DR
2132 ACADEMY DR
2132 ACADEMY DR
2132 ACADEMY DR
2132 ACADEMY DR
2132 ACADEMY DR
2132 ACADEMY DR
2132 ACADEMY DR
2132 ACADEMY DR
2132 ACADEMY DR
SEE ALL PHOTOS
2132 ACADEMY DR
2132 ACADEMY DR
2132 ACADEMY DR
2132 ACADEMY DR
2132 ACADEMY DR
2132 ACADEMY DR
2132 ACADEMY DR
2132 ACADEMY DR
2132 ACADEMY DR
2132 ACADEMY DR
2132 ACADEMY DR
2132 ACADEMY DR
2132 ACADEMY DR
2132 ACADEMY DR
2132 ACADEMY DR
2132 ACADEMY DR
2132 ACADEMY DR
2132 ACADEMY DR
2132 ACADEMY DR
2132 ACADEMY DR
2132 ACADEMY DR
2132 ACADEMY DR
2132 ACADEMY DR
2132 ACADEMY DR
2132 ACADEMY DR
2132 ACADEMY DR
2132 ACADEMY DR
2132 ACADEMY DR
2132 ACADEMY DR
2132 ACADEMY DR
2132 ACADEMY DR
2132 ACADEMY DR
2132 ACADEMY DR
2132 ACADEMY DR
2132 ACADEMY DR
2132 ACADEMY DR
2132 ACADEMY DR
2132 ACADEMY DR
2132 ACADEMY DR
2132 ACADEMY DR
2132 ACADEMY DR
2132 ACADEMY DR
2132 ACADEMY DR
2132 ACADEMY DR
2132 ACADEMY DR
2132 ACADEMY DR
2132 ACADEMY DR
2132 ACADEMY DR
2132 ACADEMY DR
2132 ACADEMY DR
2132 ACADEMY DR
2132 ACADEMY DR
2132 ACADEMY DR
2132 ACADEMY DR
2132 ACADEMY DR
2132 ACADEMY DR
2132 ACADEMY DR
Courtesy of EXP REALTY LLC, Alicia Chapman  Listing Contact: 888-883-8509 
Sold

2132 ACADEMY DR

2132 ACADEMY DR, CLEARWATER, FL 33764

$589,500
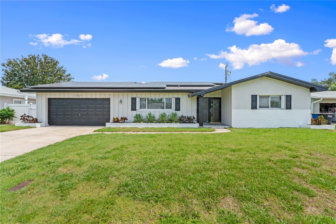
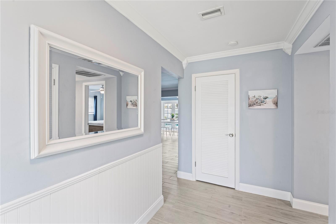
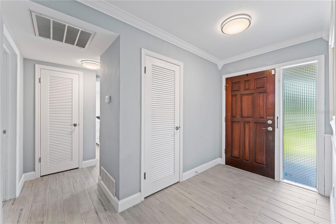
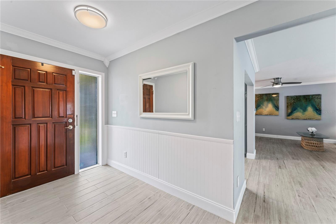
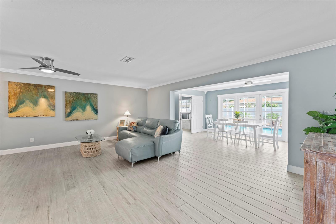
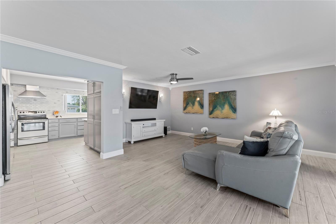
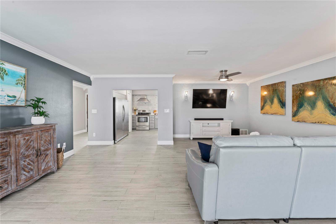
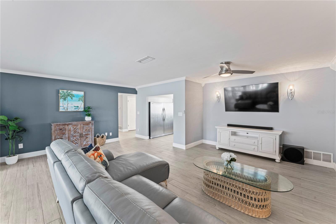
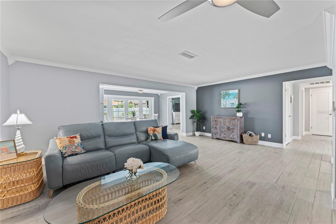
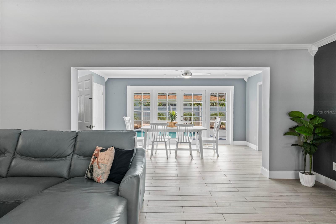
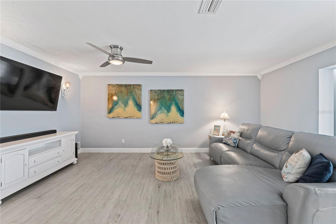
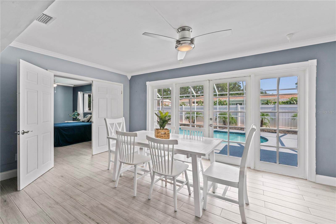
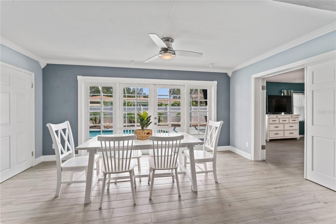
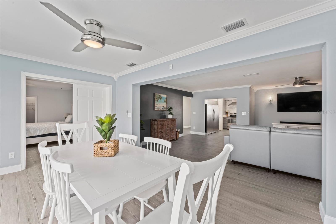
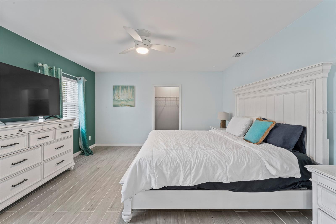
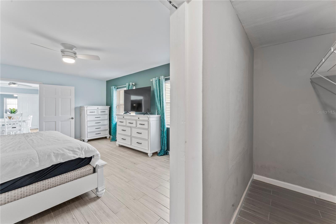
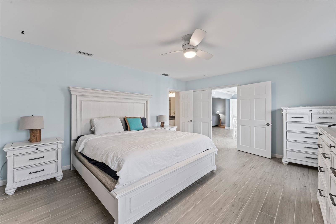
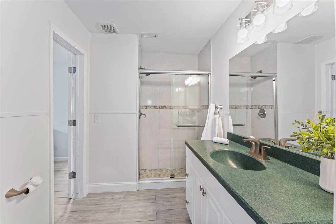
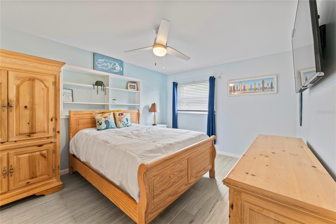
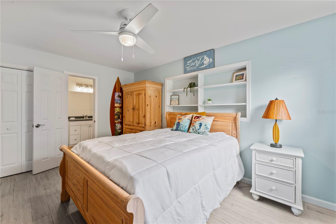
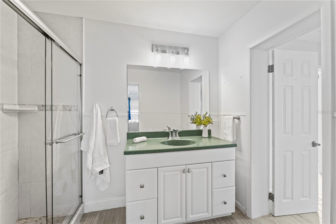
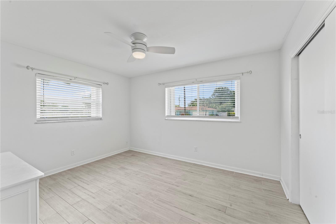
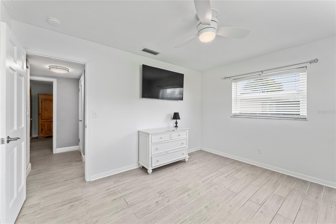
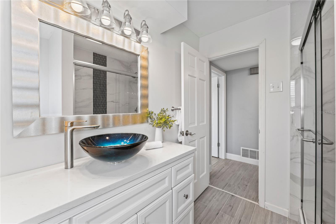
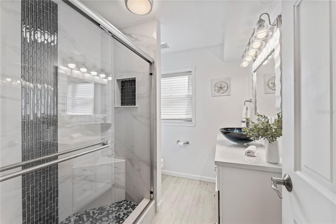
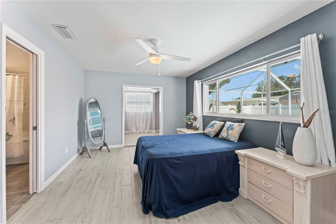
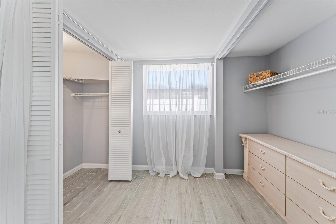
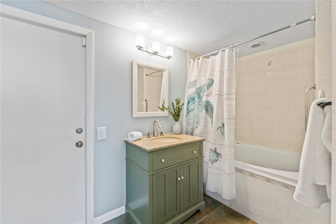
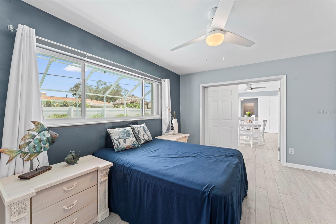
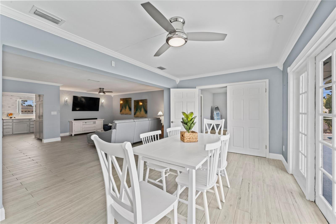
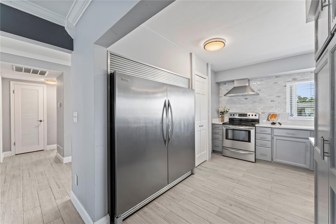
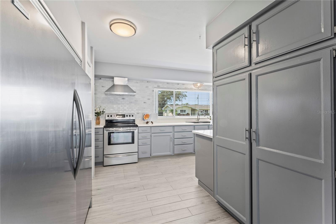
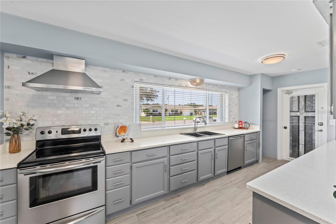
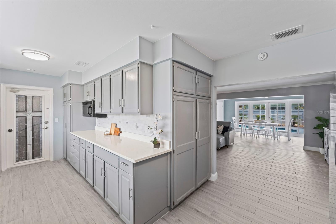
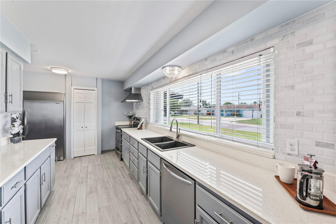
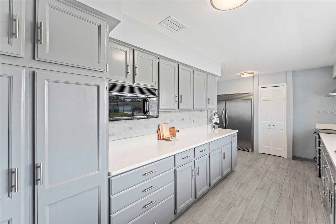
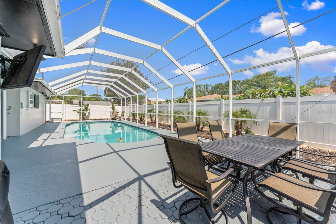
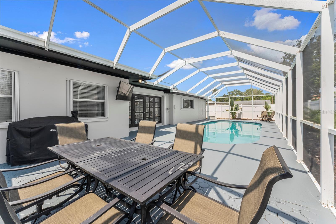
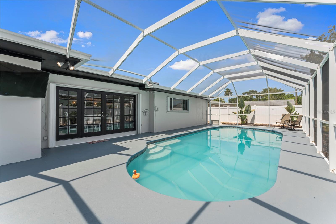
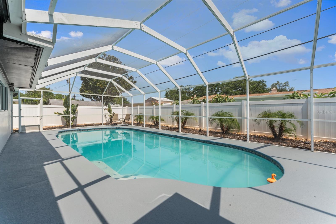
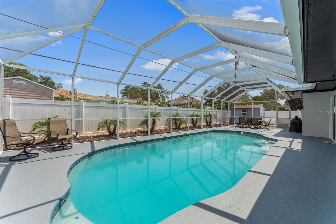
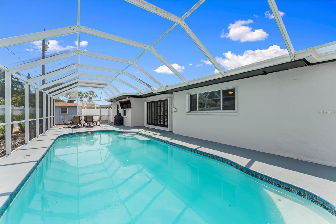
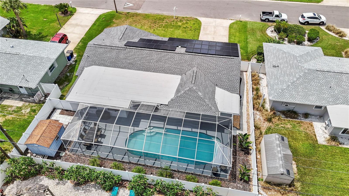
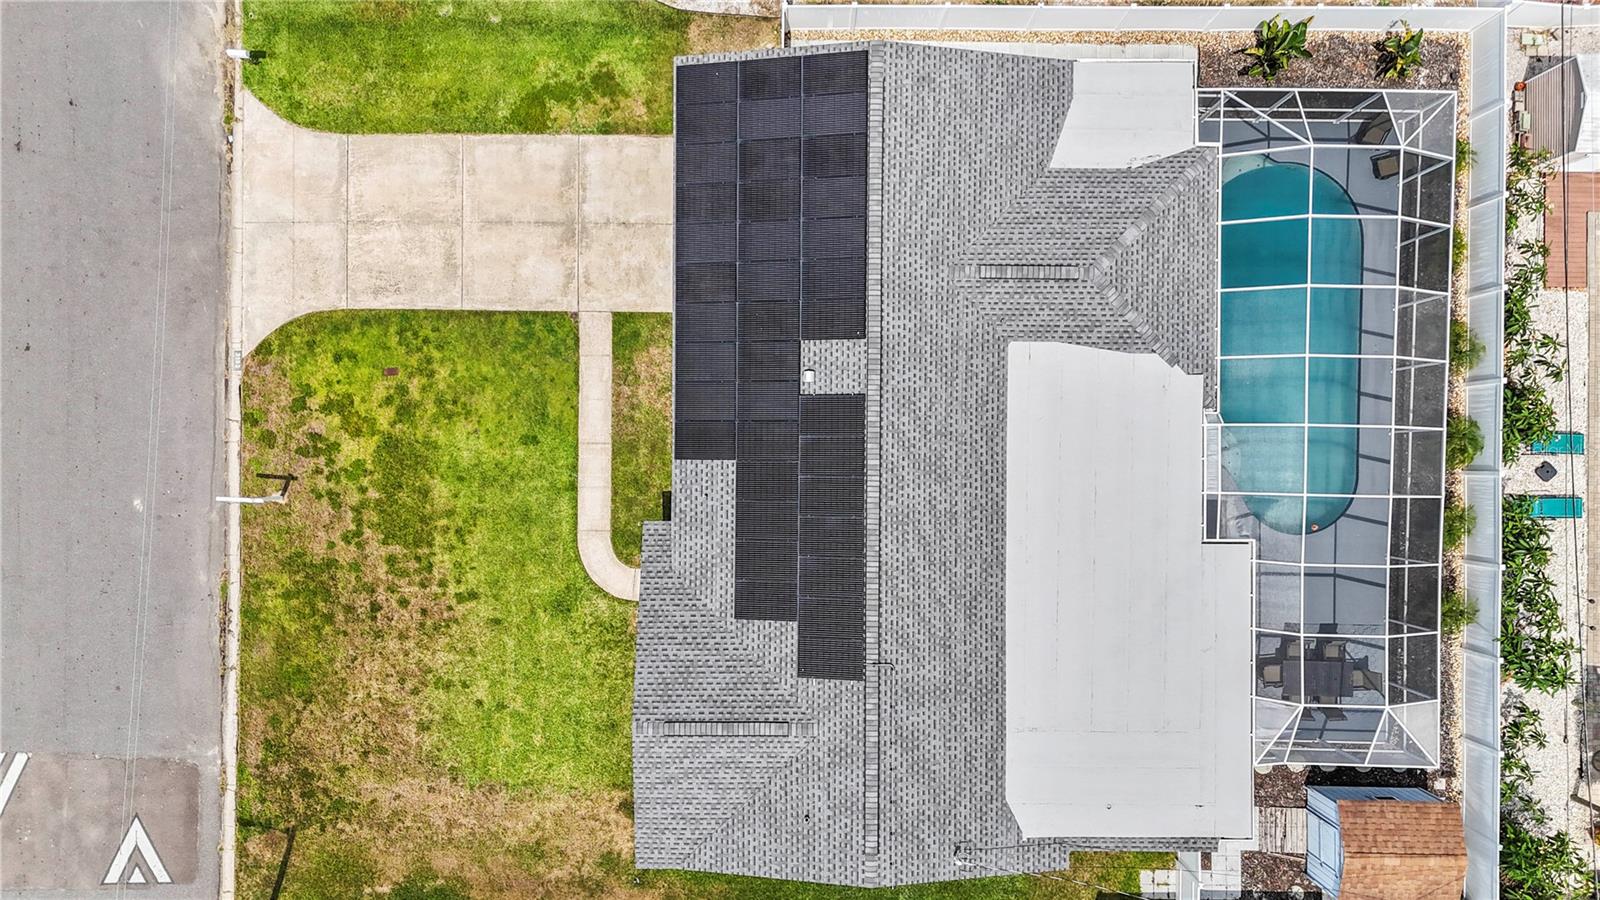
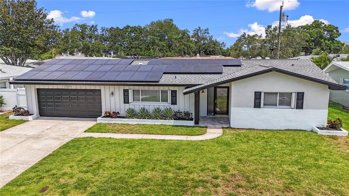
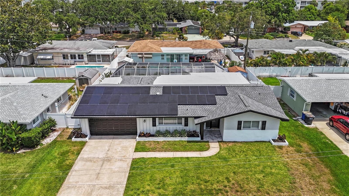
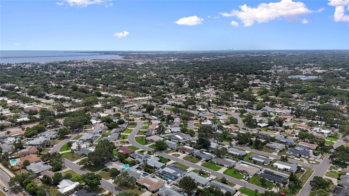
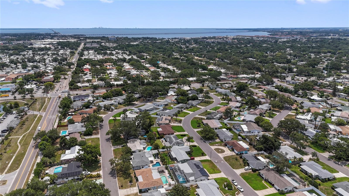
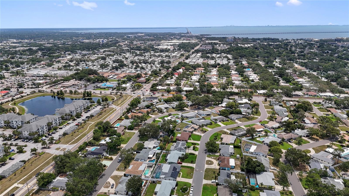
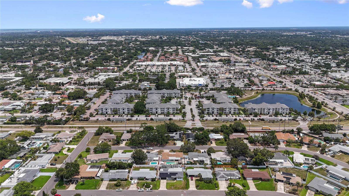
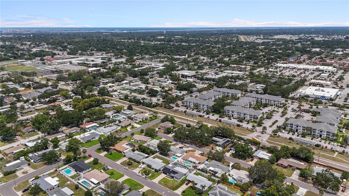
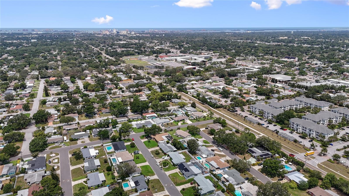
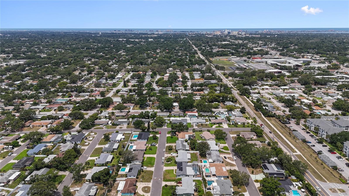
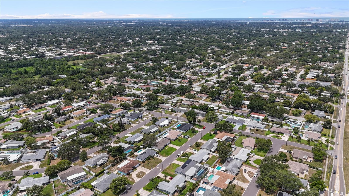
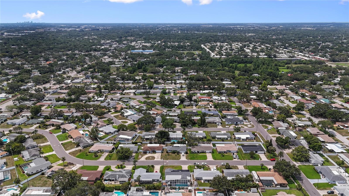
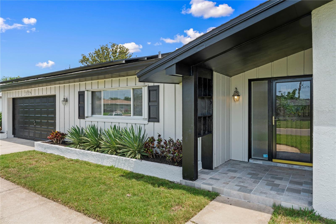
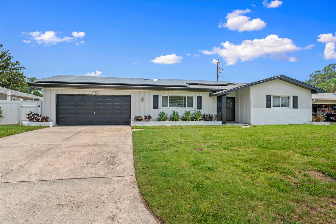
Welcome this tastefully updated, nearly 2,100 sq ft pool home which offers 4 bedrooms, 3 full bathrooms and a 2-car garage and is located in one of Clearwater's most desirable neighborhoods. This property sustained no storm or flood damage from last year's hurricanes and is located in flood zone x, meaning no flood insurance is required. It's also in a non-evacuation zone, with no HOA fees, and comes equipped with numerous energy-efficient upgrades including a fully paid-off 11 kw solar panel system for significant cost savings and year-round peace of mind. Inside, you'll find elegant wood-look tile flooring throughout the entire home (yes, no carpet!), and a gourmet kitchen featuring quartz countertops, a Frigidaire Professional built-in refrigerator and freezer as well as ample cabinet space. The open-concept living and dining area, complete with french doors, flows seamlessly to a large screened-in lanai and pool area which is perfect for entertaining or relaxing in private comfort. The flexible floor plan includes two large bedrooms with ensuite bathrooms, ideal for multi-generational living or a luxurious guest suite. Two additional bedrooms provide endless possibilities. Additional features include new exterior paint (2025), newer roof (2022), newer HVAC and water heater, built-in hurricane shutters, an impact-rated garage door, and a whole-house water filtration system. This home is ideally situated being just 15 minutes from world-famous Clearwater Beach, less than 15 minutes to Costco, Target, Home Depot, Lowe's, countless dining options, Ruth Eckerd Hall, Safety Harbor, Dunedin and the St. Pete-Clearwater Airport, 25 minutes from Downtown St Petersburg and the Tampa International Airport and 30 minutes from Downtown Tampa. This home combines convenience, comfort, and long-term value. Don't miss your opportunity to see this exceptional property, schedule your private showing today!

4
beds

3
baths

2,061 Sq.Ft. LIVING AREA

7,701 Sq.Ft. lot

Alicia Chapman

Alicia Chapman

Features & Amenities

Interior

  • total bedrooms4
  • Total bathrooms3
  • full bathrooms3
  • Laundry room In Garage
  • Flooring Tile
  • APPLIANCES Built-In Oven, Dishwasher, Disposal, Electric Water Heater, Ice Maker
  • other interior Features Built-in Features, Ceiling Fans(s)

Area & Lot

  • Status Sold
  • Date Sold June 25, 2025
  • Living Area2,061 Sq.Ft.
  • Total Area2,061 Sq.Ft.
  • Lot Area7,701 Sq.Ft.
  • MLS® IDTB8319774
  • TypeResidential
  • YEAR BUILT1962
  • Architecture StylesRanch
  • Elementary SchoolPlumb Elementary-PN
  • Middle SchoolOak Grove Middle-PN
  • High SchoolClearwater High-PN

Exterior

  • STORIES1
  • Garage Space2.0
  • water SourcePublic
  • utilitiesBB/HS Internet Available, Cable Connected, Electricity Connected, Natural Gas Available
  • PoolHeated, Solar Heat
  • roofShingle
  • HEAT TYPEElectric
  • AIR CONDITIONINGCentral Air
  • sewerPublic Sewer
  • SubstructureSlab
  • Green featuresSolar
  • other exterior FeaturesDog Run, Garden, Lighting

Financial

  • Sales Price$589,500
  • Real Estate Tax $7,766/yr

Work With Alicia

Whether you are buying or selling a home or just curious about the local market, Alicia would love to offer our support and services. Inquire now to get started with your journey in real estate.

Follow Me on Instagram