17212 ENGLISH CHESTNUT WAY
SEE ALL PHOTOS
17212 ENGLISH CHESTNUT WAY
Courtesy of D R HORTON REALTY OF TAMPA LLC, Jodi Smenda  Listing Contact: 866-475-3347 
Sold

17212 ENGLISH CHESTNUT WAY

17212 ENGLISH CHESTNUT WAY, LAND O LAKES, FL 34638

$306,990
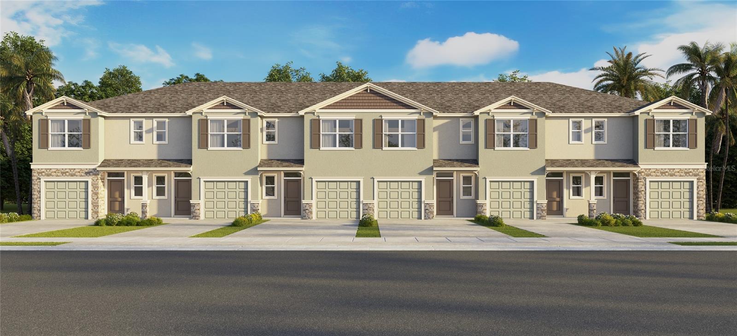
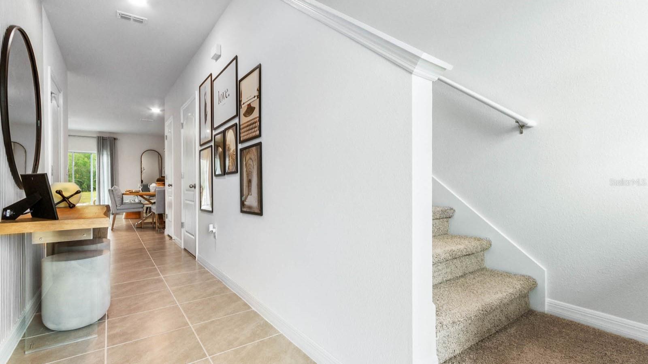
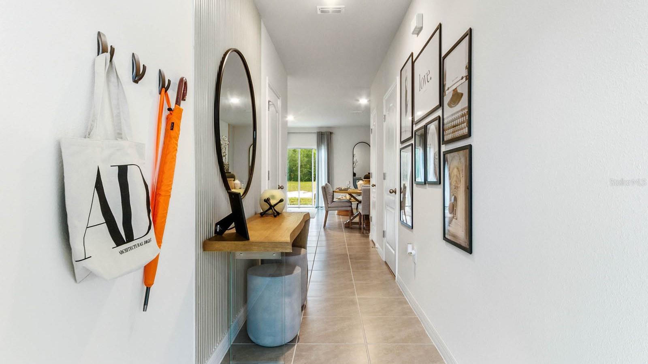
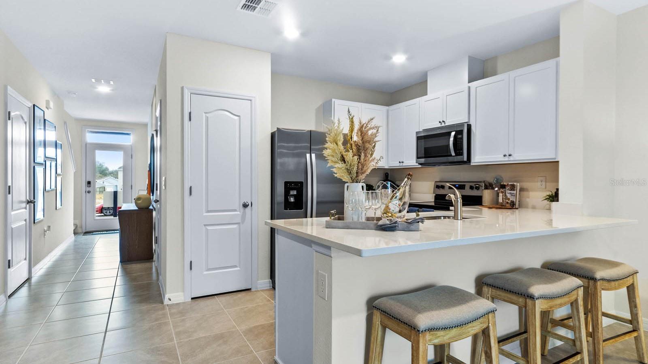
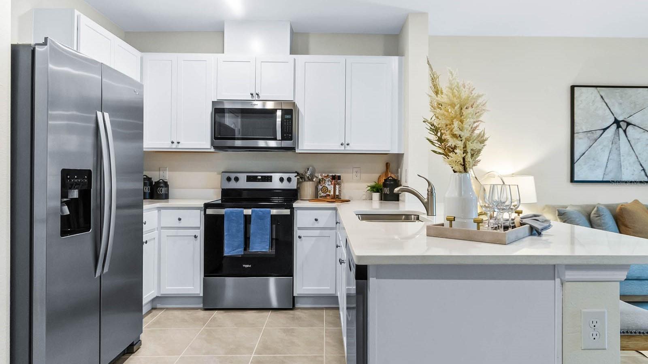
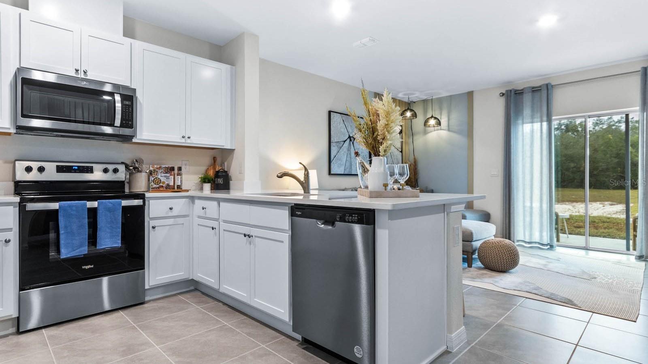
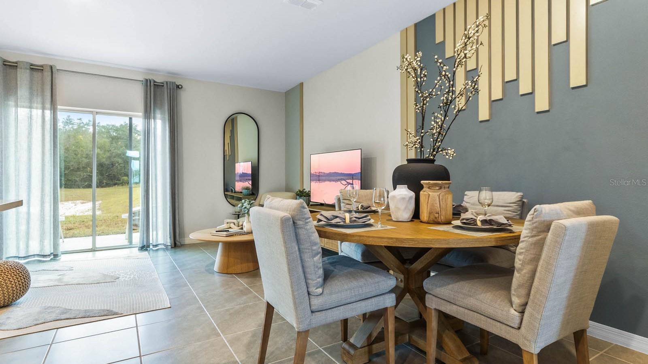
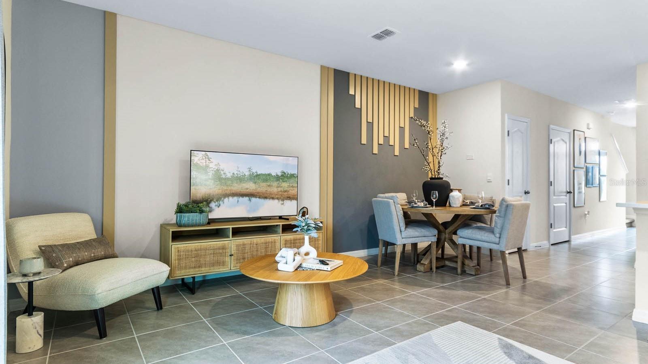
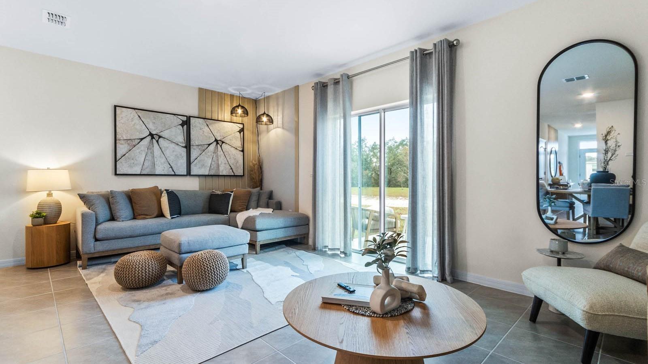
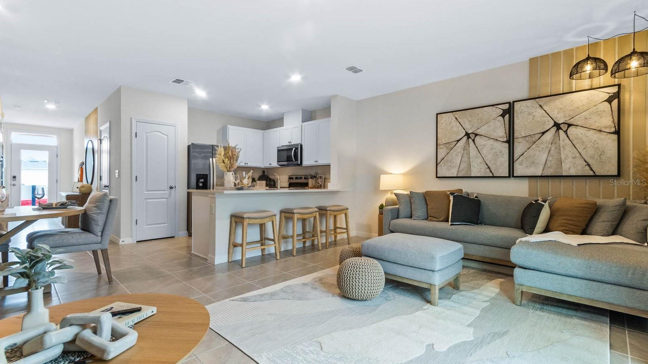
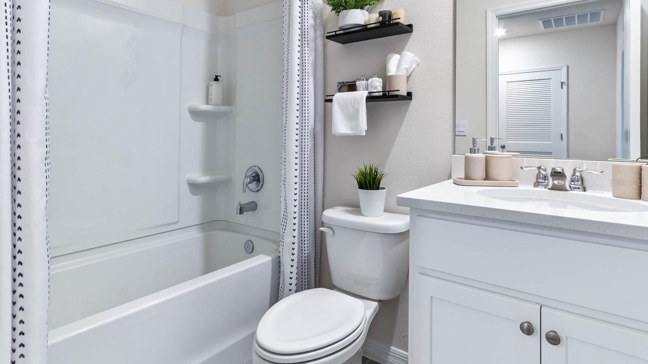
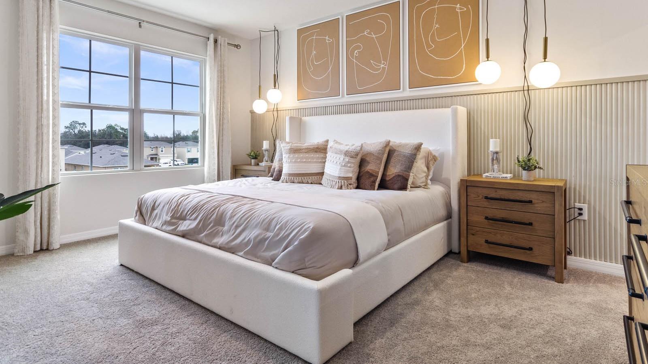
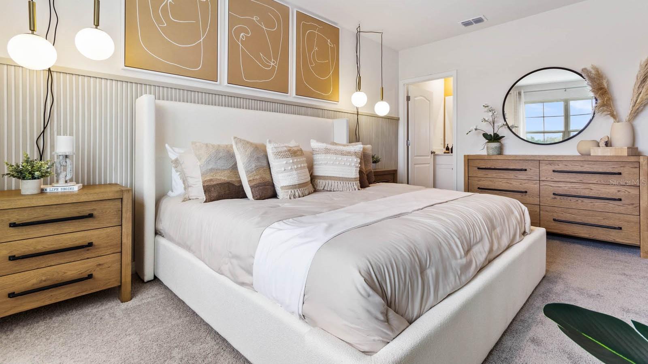
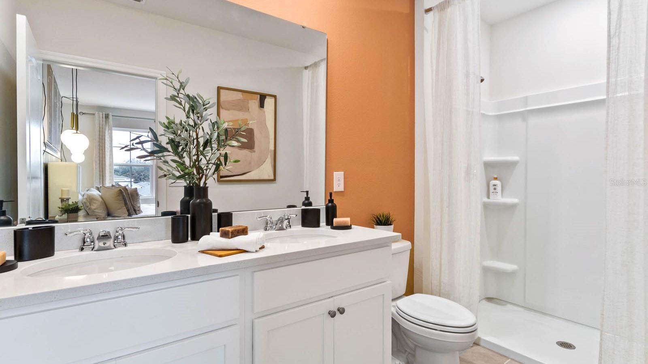
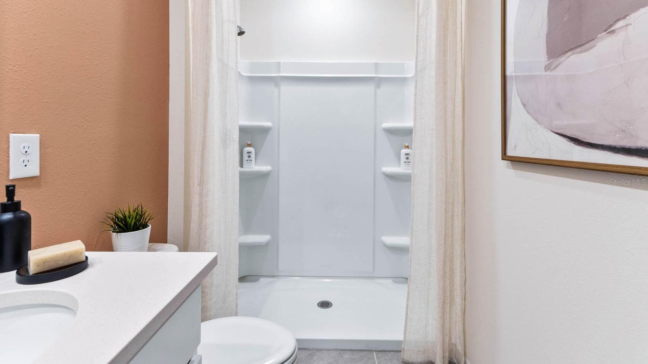
Under Construction. The builder is offering buyers up to $25,000 towards closing costs with the use of a preferred lender and title company. Located off Tower Rd, Westwood brings new homes to Land O' Lakes and is just minutes from the Suncoast parkway. The community, located in a very desirable area, offers a pool, cabana, playground, dog park, passive park, and paved trails. Homeowners will have access to a multitude of excellent conveniences, including close proximity to State Road 54, shopping, restaurants, and of course, the Suncoast Parkway. The Tampa airport and downtown Tampa are both just a short 30-minute drive away. The zoned schools are all excellently rated and not far from the community. Westwood will feature our Express series townhomes. Each home is constructed with all concrete block construction on 1st and 2nd stories and Home is Connected; D.R. Horton's Smart Home System.
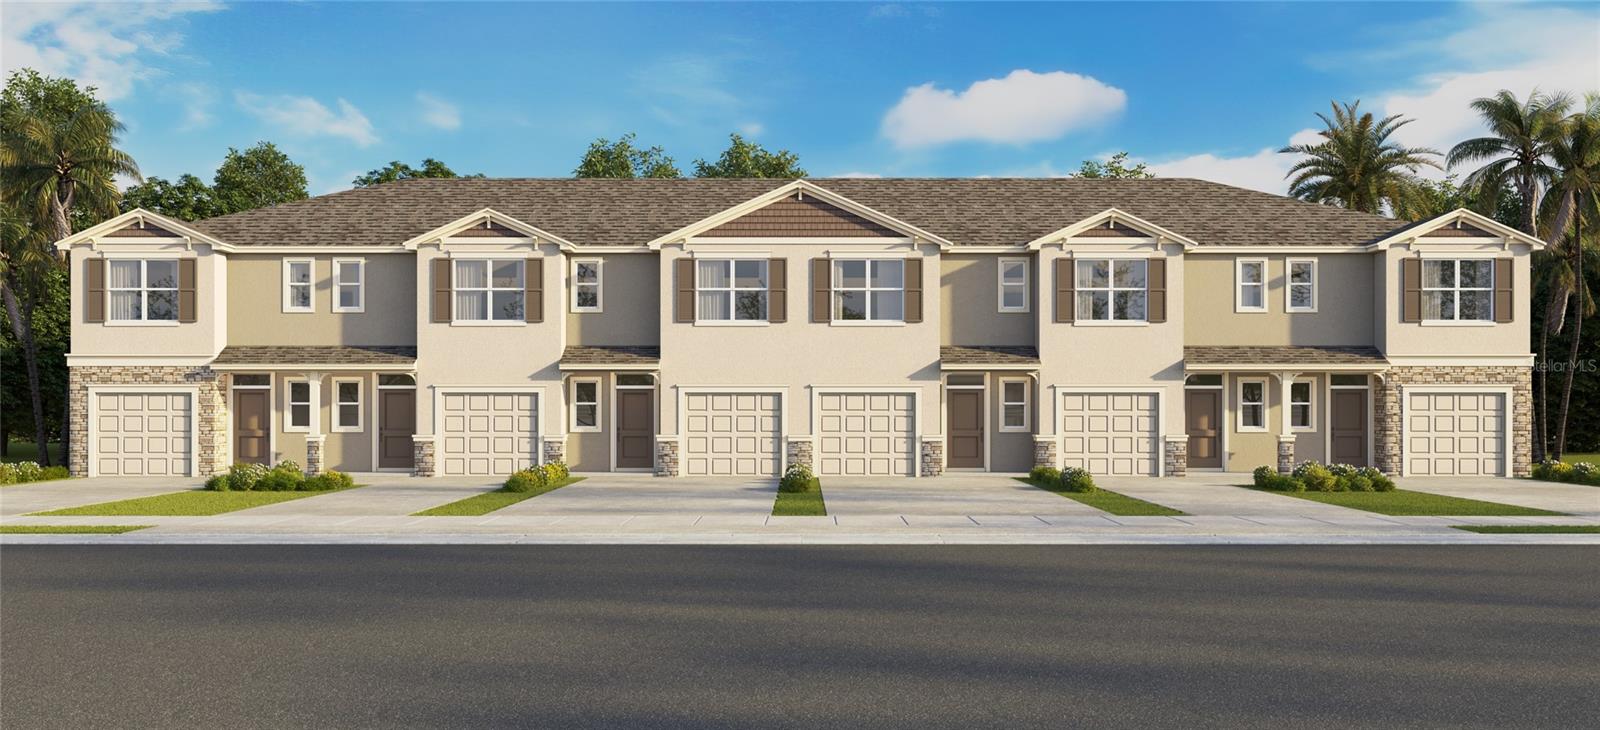
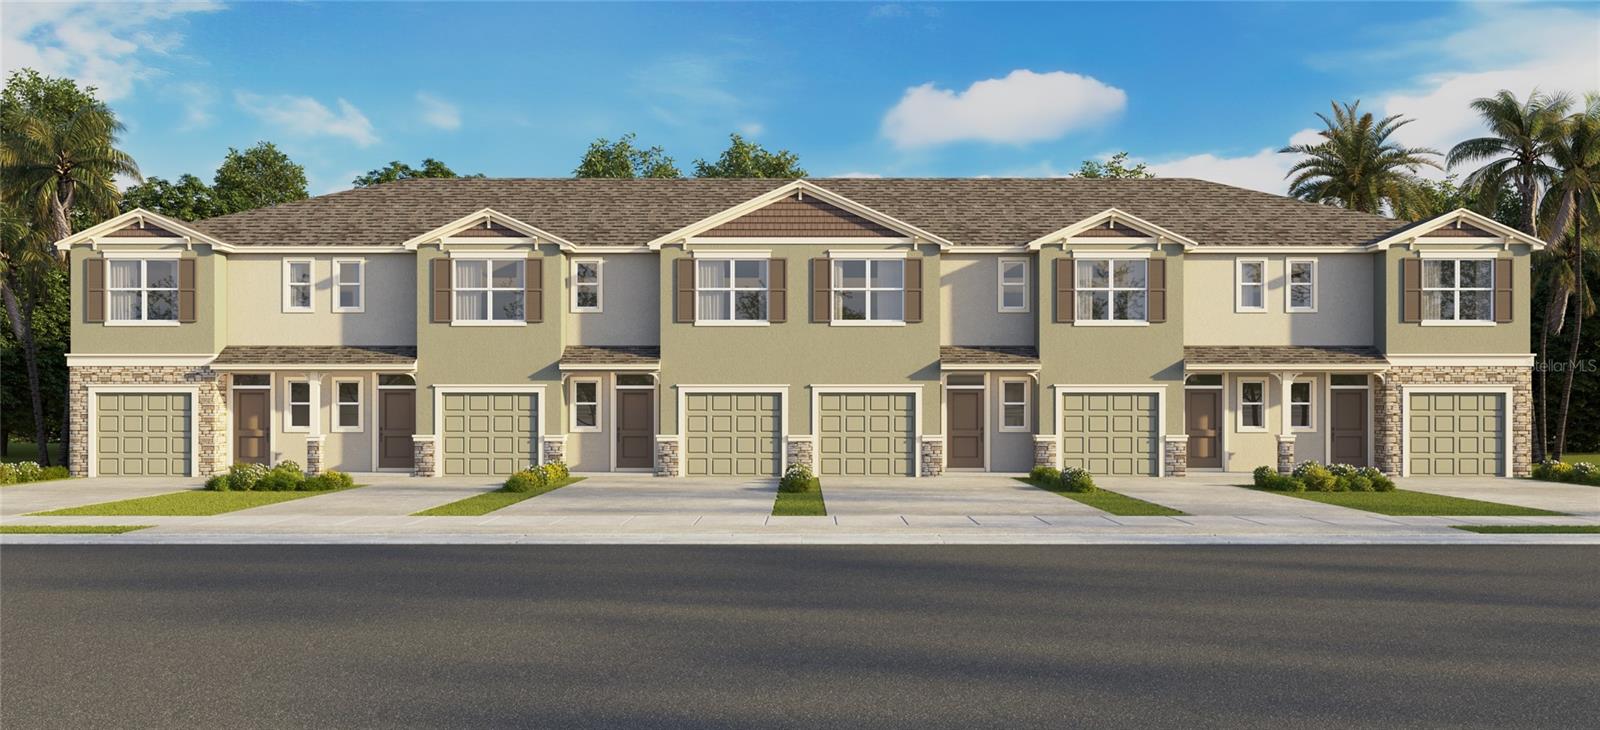
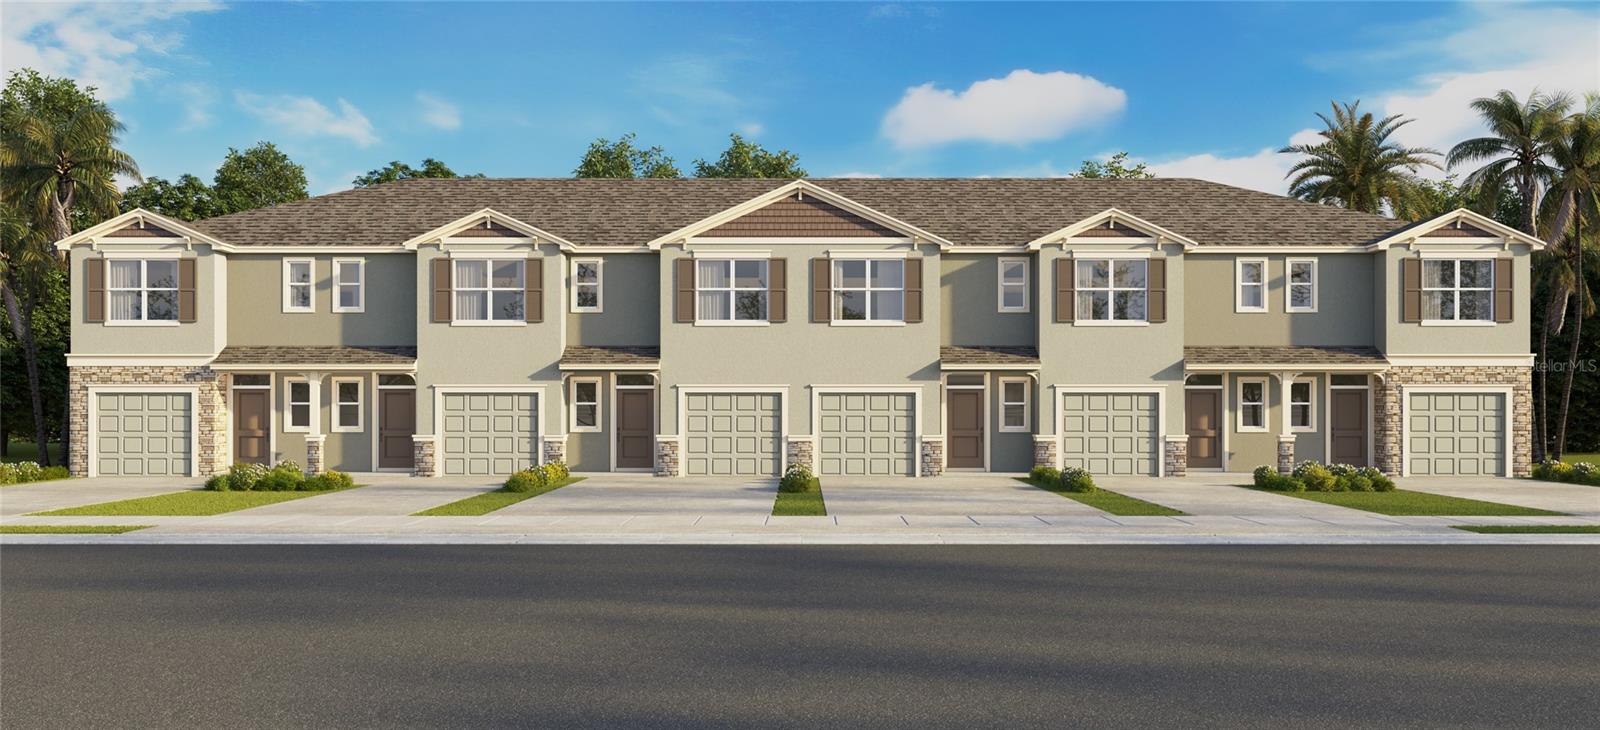
Pictures, photographs, colors, features, and sizes are for illustration purposes only and will vary from the homes as built. Home and community information, including pricing, included features, terms, availability, and amenities, are subject to change and prior sale at any time without notice or obligation. Materials may vary based on availability. D.R. Horton Reserves all Rights.

3
beds

3
baths

1,463 Sq.Ft. LIVING AREA

1,887 Sq.Ft. lot

Alicia Chapman

Alicia Chapman

Features & Amenities

Interior

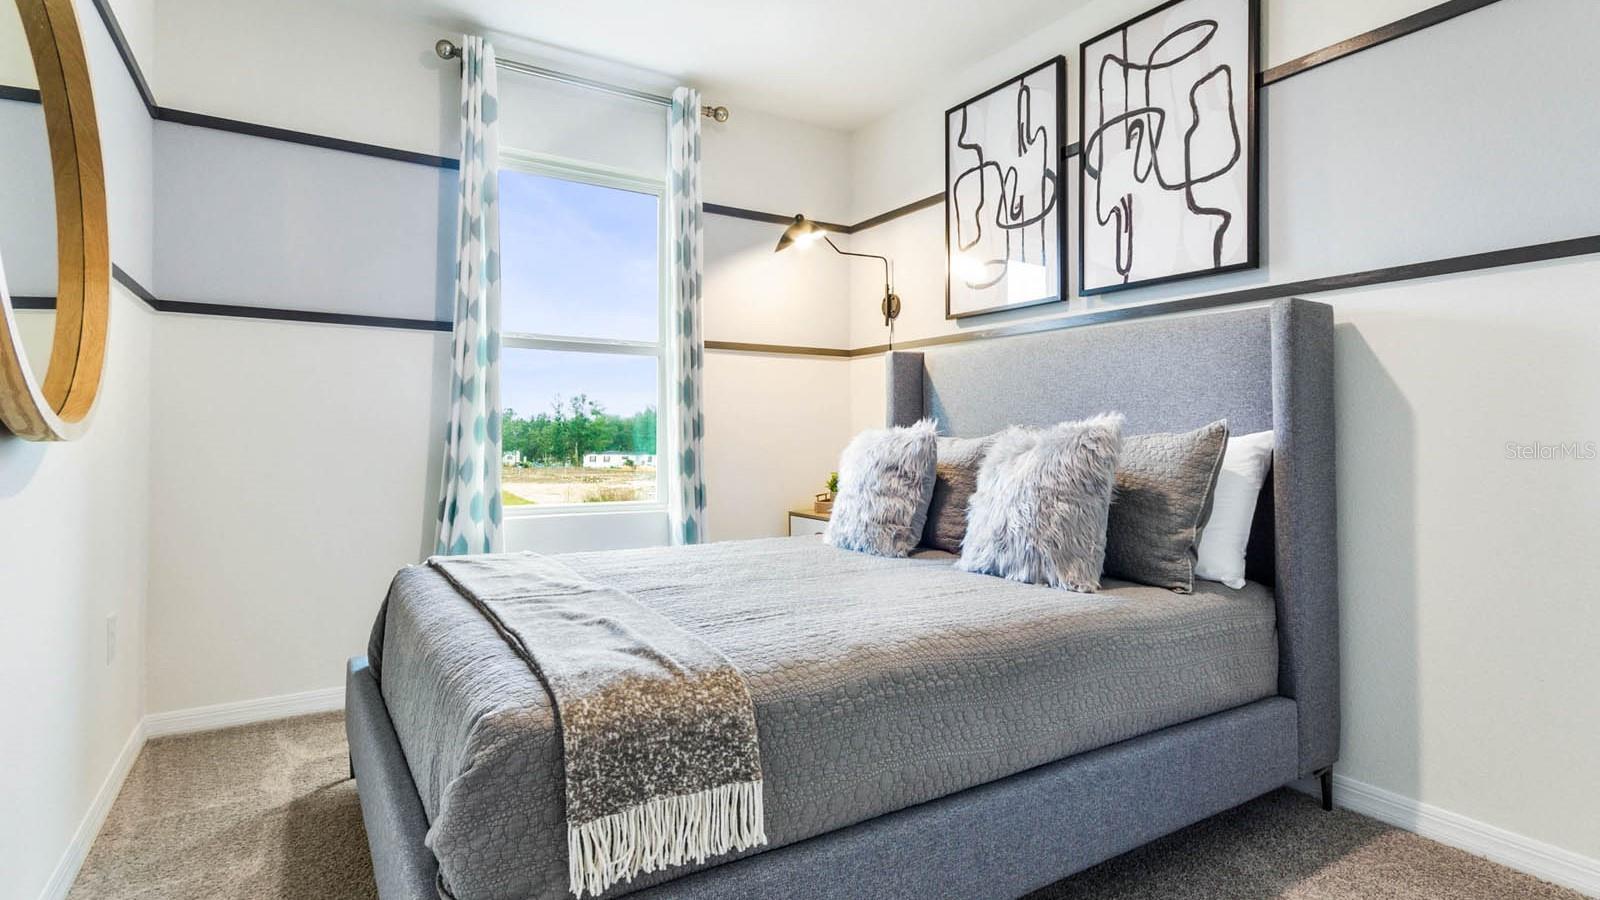
  • total bedrooms3
  • Total bathrooms3
  • full bathrooms2
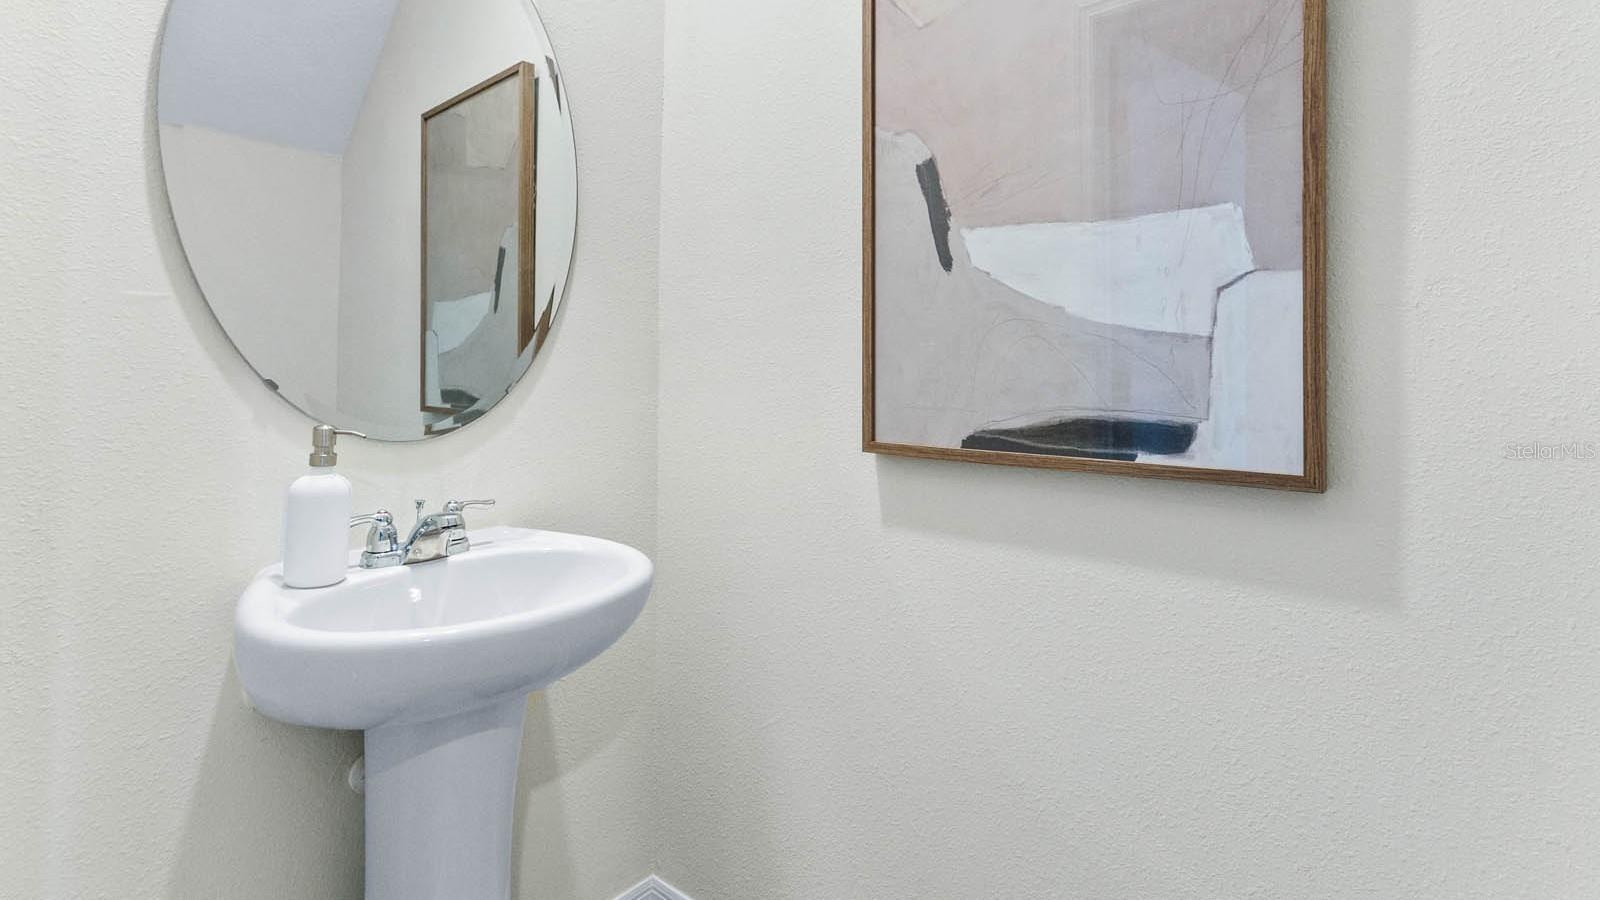
  • half bathroom1
  • Laundry room Laundry Room
  • Flooring Carpet, Luxury Vinyl
  • APPLIANCES Dishwasher, Electric Water Heater, Microwave, Refrigerator, Washer
  • other interior Features Open Floorplan

Area & Lot

  • Status Sold
  • Date Sold February 16, 2026
  • Living Area1,463 Sq.Ft.
  • Total Area1,724 Sq.Ft.
  • Lot Area1,887 Sq.Ft.
  • MLS® IDTB8403318
  • TypeTownhouse
  • YEAR BUILT2025
  • NeighborhoodLand O Lakes
  • Elementary SchoolBexley Elementary School
  • Middle SchoolCharles S. Rushe Middle-PO
  • High SchoolSunlake High School-PO

Exterior

  • STORIES2
  • Garage Space1.0
  • water SourcePublic
  • utilitiesPublic
  • PoolOther
  • roofShingle
  • parkingParking Pad
  • HEAT TYPECentral, Heat Pump
  • AIR CONDITIONINGCentral Air
  • sewerPublic Sewer
  • SubstructureSlab
  • HOA AmenitiesClubhouse, Playground, Pool

Financial

  • Sales Price$306,990
  • HOA $56/mo
  • Zoning MPUD
View Virtual Tour

Land O Lakes

Explore

Work With Alicia

Whether you are buying or selling a home or just curious about the local market, Alicia would love to offer our support and services. Inquire now to get started with your journey in real estate.

Follow Me on Instagram