1421 CANBERLEY COURT
SEE ALL PHOTOS
1421 CANBERLEY COURT
Courtesy of EXP REALTY LLC, Alicia Chapman  Listing Contact: 813-956-3525 
Sold

1421 CANBERLEY COURT

1421 CANBERLEY CT, TRINITY, FL 34655

$470,000
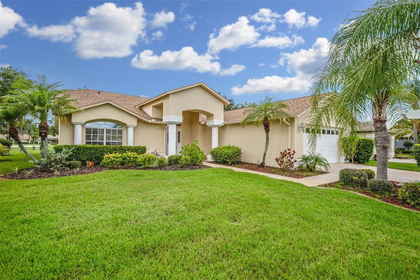
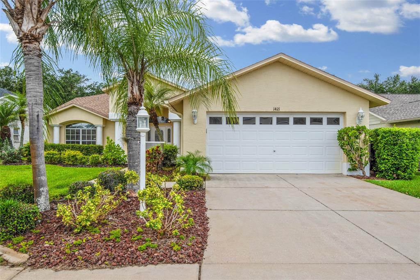
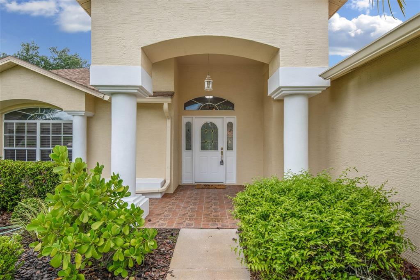
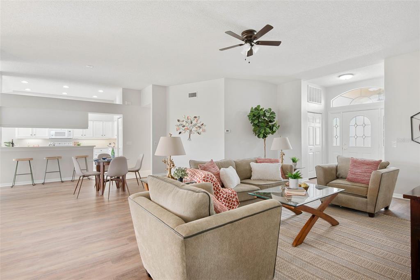
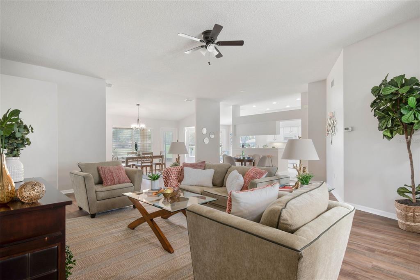
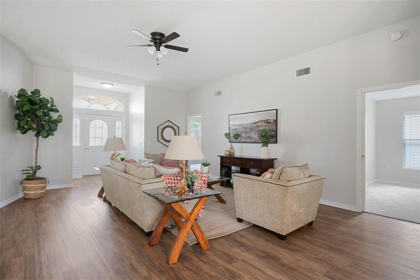
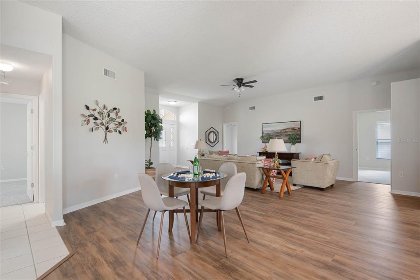
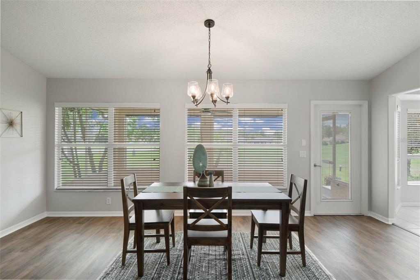
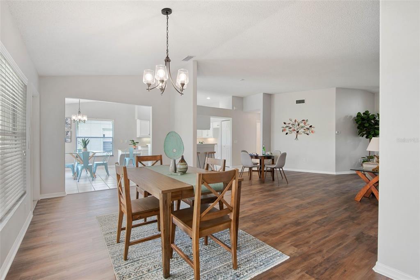
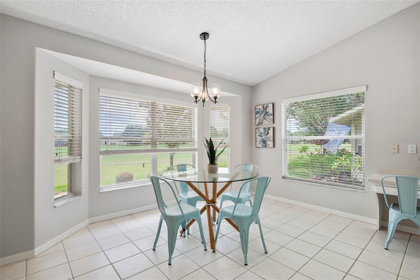
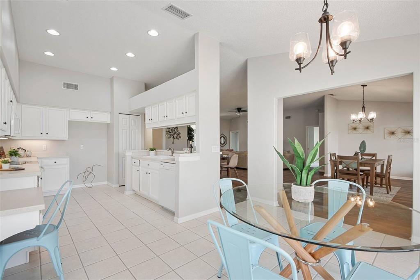
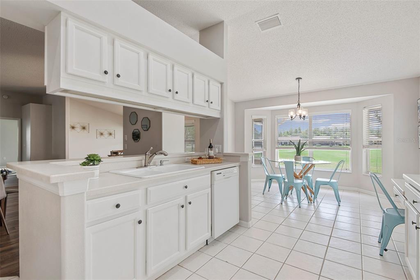
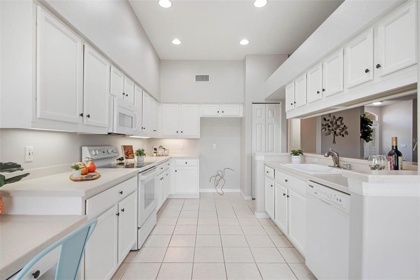
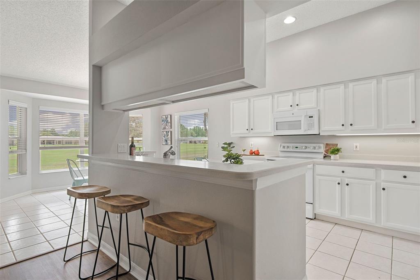
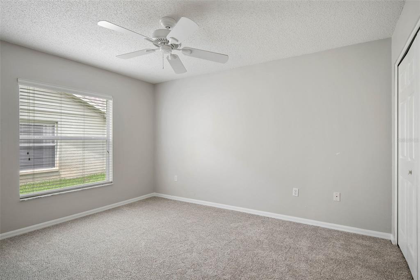
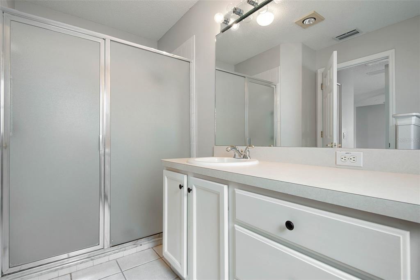
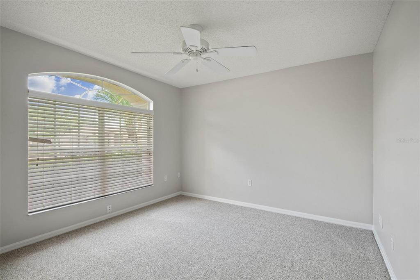
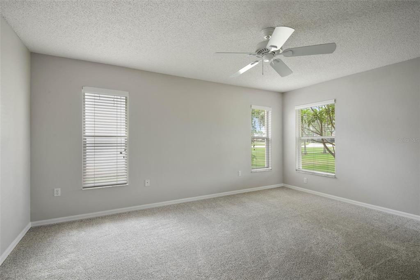
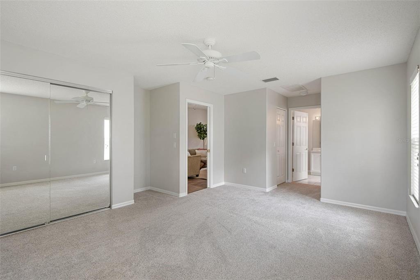
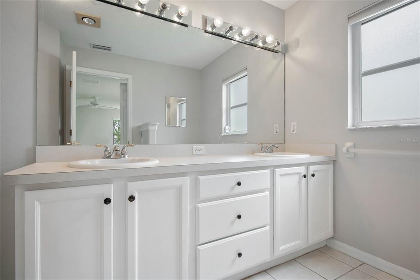
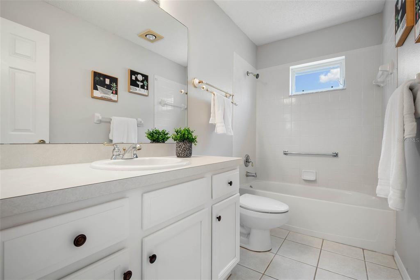
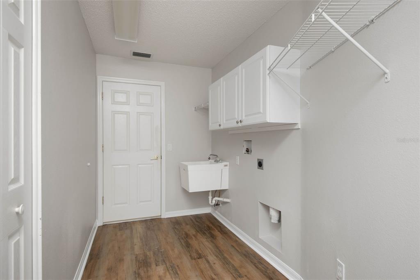
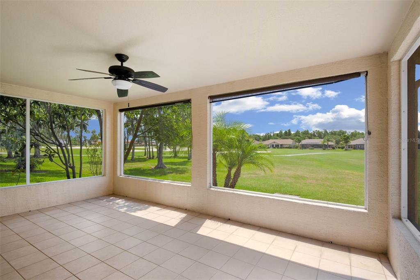
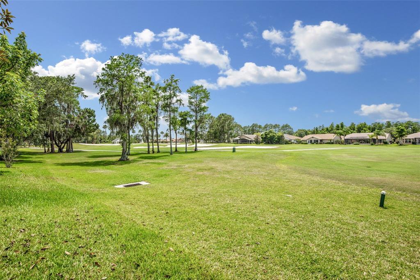
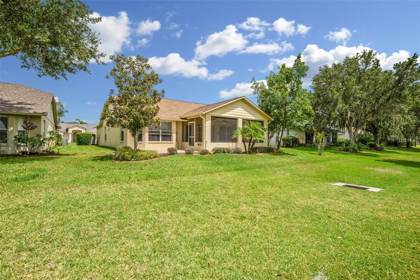
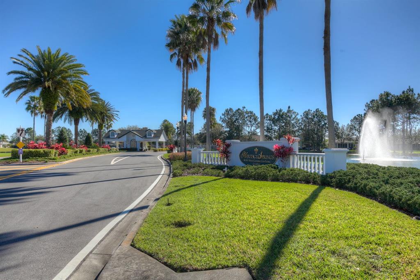
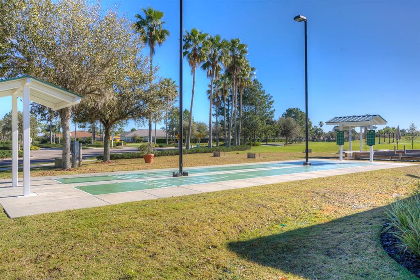
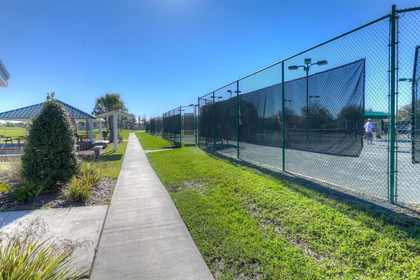
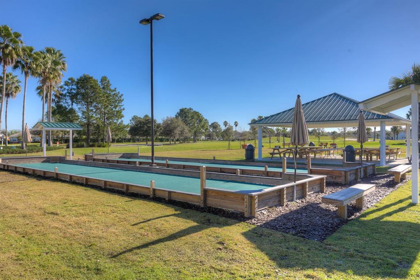
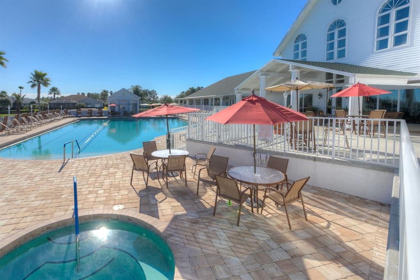
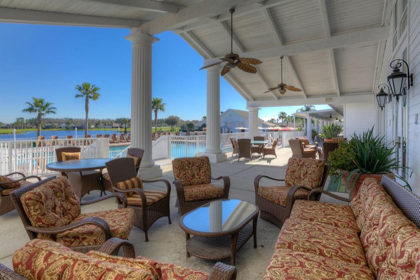
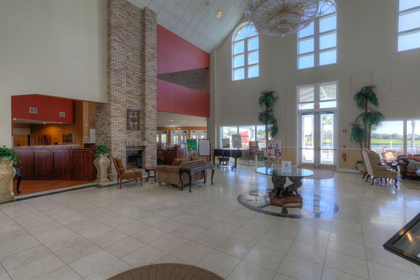
Idyllic Florida living could be yours in this beautifully updated Trinity home! Secure and privately set in the gated Heritage Springs 55+ community, you'll enjoy golf course views, a long list of amenities and social activities. Lush landscaping highlighted by swaying palm trees and a well-maintained lawn provides enchanting curb appeal that invites you inside to discover more. A tasteful combination of natural light and chic light fixtures illuminate your brand new vinyl plank floors and the freshly painted walls for a bright and welcoming ambiance throughout. Appreciate easy-flowing conversation with the open floorplan where an eat-in kitchen features freshly painted cabinets and a breakfast bar. Share gourmet meals in the formal dining room while watching the sun set over the golf course. Get cozy in your choice of three bedrooms where brand new soft carpet flows underfoot, and two full baths provide convenience for guests. Your covered back porch is perfect for peaceful mornings with a cup of coffee or entertaining with cocktails while watching live golf in your backyard. Additional features include a new roof (2019), a two-car garage, and a laundry room. Take advantage of year-round alfresco dining at the clubhouse with picturesque sunsets over the lake, or gather at the community pavilion for a BBQ, bocce ball, shuffleboard, and horseshoe. Stay active on the private 18-hole championship golf course or tennis courts, and refresh with a dip in the heated pool or spa. There are billiards tables, a library, daily planned activities including dance and fitness classes, arts & crafts, card games, and more. Conveniently located, you're near shops and restaurants and not far from the airport, downtown Tampa, and world-class beaches. Make your dream life a reality before it's too late, and come for a showing today!

3
beds

2
baths

2,036 Sq.Ft. LIVING AREA

7,349 Sq.Ft. lot

Alicia Chapman

Alicia Chapman

Features & Amenities

Interior

  • total bedrooms3
  • Total bathrooms2
  • full bathrooms2
  • Laundry room Inside, Laundry Room
  • Flooring Carpet, Ceramic Tile, Vinyl
  • APPLIANCES Dishwasher, Microwave, Range
  • other interior Features Eat-in Kitchen, High Ceilings, Kitchen/Family Room Combo, Living Room/Dining Room Combo, Master Bedroom Main Floor, Open Floorplan, Thermostat

Area & Lot

  • Status Sold
  • Date Sold June 29, 2022
  • Living Area2,036 Sq.Ft.
  • Lot Area7,349 Sq.Ft.
  • MLS® IDT3368807
  • TypeResidential
  • YEAR BUILT2001
  • Architecture StylesFlorida
  • View DescriptionGolf Course
  • Elementary SchoolTrinity Elementary-PO
  • Middle SchoolSeven Springs Middle-PO
  • High SchoolJ.W. Mitchell High-PO

Exterior

  • STORIES1
  • Garage Space2.0
  • water SourcePublic
  • utilitiesBB/HS Internet Available, Electricity Connected, Phone Available, Public, Sewer Connected, Underground Utilities, Water Connected
  • roofShingle
  • lot featuresOn Golf Course, Sidewalk, Paved
  • parkingDriveway
  • HEAT TYPECentral, Electric
  • AIR CONDITIONINGCentral Air
  • sewerPublic Sewer
  • SubstructureSlab
  • HOA AmenitiesClubhouse, Fitness Center, Gated, Golf Course, Maintenance, Pool, Security, Shuffleboard Court, Spa/Hot Tub, Tennis Court(s)
  • other exterior FeaturesFrench Doors

Financial

  • Sales Price$470,000
  • Real Estate Tax $5,024/yr
  • HOA $440/mo
  • Zoning MPUD
View Virtual Tour

Work With Alicia

Whether you are buying or selling a home or just curious about the local market, Alicia would love to offer our support and services. Inquire now to get started with your journey in real estate.

Follow Me on Instagram