12012 NORTHUMBERLAND DR
Courtesy of CHARLES RUTENBERG REALTY INC, Clarisa Gloger, Mrs  Listing Contact: 866-580-6402 
Sold

12012 NORTHUMBERLAND DR

12012 NORTHUMBERLAND DR, TAMPA, FL 33626

$659,000
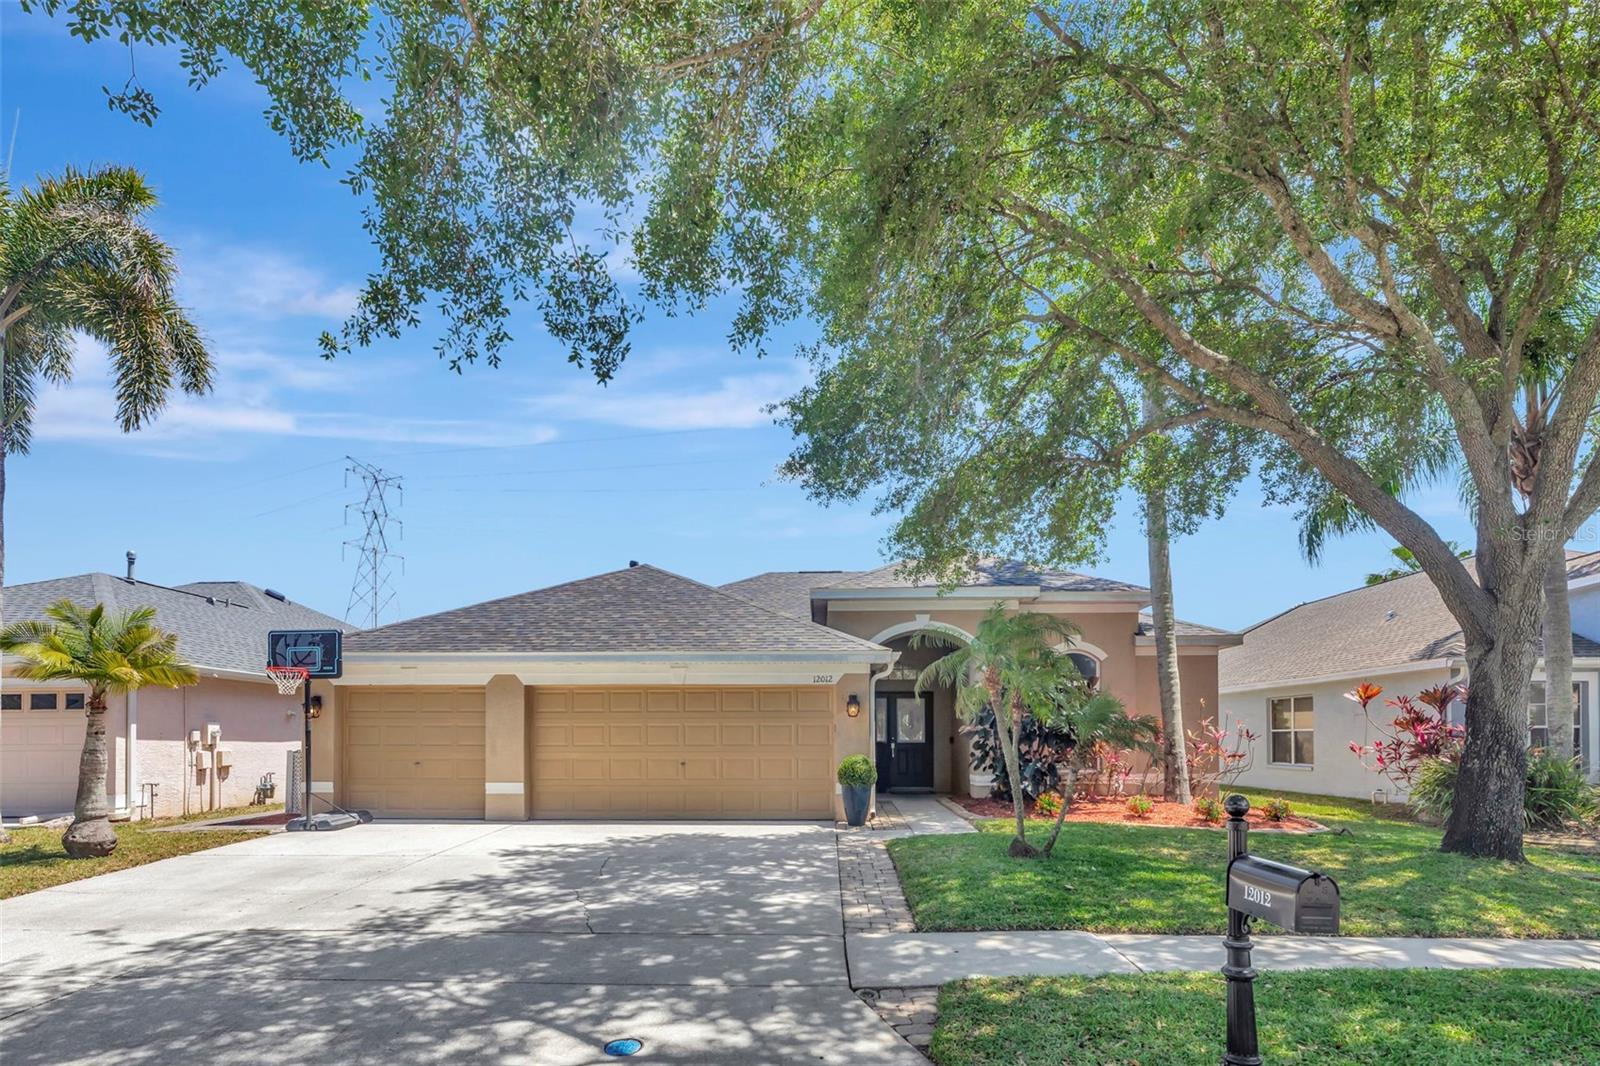
Located in the highly sought-after Weschase area, this beautiful pool home offers serene pond views within the gated community of Westchester. Featuring 4 bedrooms, 3 full bathrooms and a spacious 3 car garage, this property combines comfort, style and convenience all with no CDD fes and low HOA's. The updated kitchen showcases refaced kitchen cabinets, stainless steel appliances, breakfast bar and an open concept design that flows seamlessly into the large family room perfect for both everyday living and entertaining! This home features newer windows and slider doors (2020) that lead to the perfect Florida outdoor space with a beautiful re surfaced (2022) pool and massive pool deck with room for multiple seating and lounging areas. Designed with a desirable split bedroom plan, the home offers flexibility and privacy. The spacious primary suite features 2 walk in closets and a beautifully appointed en-suite with dual sinks, solid wood cabinets, quartz countertops a dedicated makeup area and a oversized shower. The 4th bedroom is tucked away at the rear of the home with its on bath , ideal for guest or multi-generational living. Conveniently located, this home has it all so make your appointment to day to see because this will not last! New Roof 2022 and new HVAC 2021

4
beds

3
baths

2,190 Sq.Ft. LIVING AREA

6,600 Sq.Ft. lot

Alicia Chapman

Alicia Chapman

Features & Amenities

Interior

  • total bedrooms4
  • Total bathrooms3
  • full bathrooms3
  • Laundry room Laundry Room
  • Flooring Carpet, Ceramic Tile, Laminate
  • APPLIANCES Dishwasher, Disposal, Dryer, Microwave, Range, Refrigerator, Washer
  • other interior Features Ceiling Fans(s), Eat-in Kitchen, High Ceilings, Open Floorplan, Primary Bedroom Main Floor, Solid Surface Counters, Split Bedroom, Walk-In Closet(s), Window Treatments

Area & Lot

  • Status Sold
  • Date Sold July 31, 2026
  • Living Area2,190 Sq.Ft.
  • Total Area3,056 Sq.Ft.
  • Lot Area6,600 Sq.Ft.
  • MLS® IDTB8500710
  • TypeResidential
  • YEAR BUILT1999
  • Water FrontagePond
  • Elementary SchoolDeer Park Elem-HB
  • Middle SchoolFarnell-HB
  • High SchoolAlonso-HB

Exterior

  • STORIES1
  • Garage Space3.0
  • water SourcePublic
  • utilitiesCable Available, Electricity Connected, Sewer Connected, Water Connected
  • PoolChild Safety Fence, Gunite, In Ground, Screen Enclosure
  • roofShingle
  • HEAT TYPEElectric
  • AIR CONDITIONINGCentral Air
  • sewerPublic Sewer
  • SubstructureSlab
  • other exterior FeaturesSidewalk, Sliding Doors

Financial

  • Sales Price$659,000
  • Real Estate Tax $6,730/yr
  • HOA $75/mo
  • Zoning PD
View Virtual Tour

Work With Alicia

Whether you are buying or selling a home or just curious about the local market, Alicia would love to offer our support and services. Inquire now to get started with your journey in real estate.

Follow Me on Instagram