11492 52ND COURT E
11492 52ND COURT E
11492 52ND COURT E
11492 52ND COURT E
11492 52ND COURT E
11492 52ND COURT E
11492 52ND COURT E
11492 52ND COURT E
11492 52ND COURT E
11492 52ND COURT E
11492 52ND COURT E
11492 52ND COURT E
11492 52ND COURT E
11492 52ND COURT E
11492 52ND COURT E
11492 52ND COURT E
11492 52ND COURT E
11492 52ND COURT E
11492 52ND COURT E
11492 52ND COURT E
11492 52ND COURT E
11492 52ND COURT E
11492 52ND COURT E
11492 52ND COURT E
11492 52ND COURT E
11492 52ND COURT E
11492 52ND COURT E
11492 52ND COURT E
11492 52ND COURT E
11492 52ND COURT E
SEE ALL PHOTOS
11492 52ND COURT E
11492 52ND COURT E
11492 52ND COURT E
11492 52ND COURT E
11492 52ND COURT E
11492 52ND COURT E
11492 52ND COURT E
11492 52ND COURT E
11492 52ND COURT E
11492 52ND COURT E
11492 52ND COURT E
11492 52ND COURT E
11492 52ND COURT E
11492 52ND COURT E
11492 52ND COURT E
11492 52ND COURT E
11492 52ND COURT E
11492 52ND COURT E
11492 52ND COURT E
11492 52ND COURT E
11492 52ND COURT E
11492 52ND COURT E
11492 52ND COURT E
11492 52ND COURT E
11492 52ND COURT E
11492 52ND COURT E
11492 52ND COURT E
11492 52ND COURT E
11492 52ND COURT E
11492 52ND COURT E
Courtesy of EXP REALTY LLC, Alicia Chapman  Listing Contact: 888-883-8509 
Sold

11492 52ND COURT E

11492 52ND CT E, PARRISH, FL 34219

$305,000
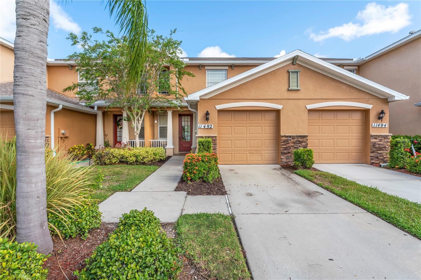
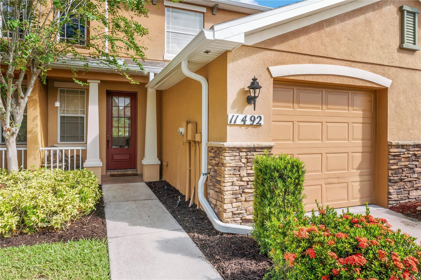
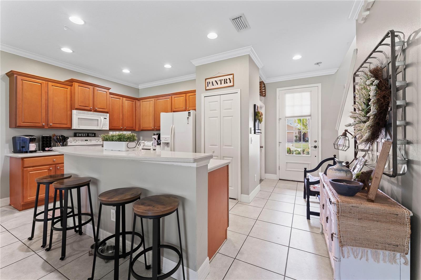
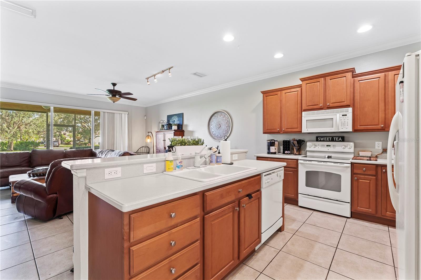
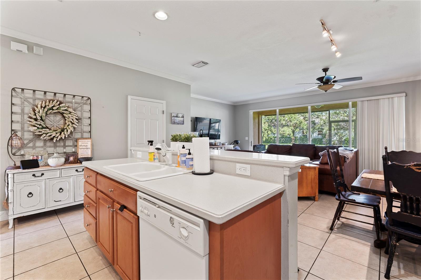
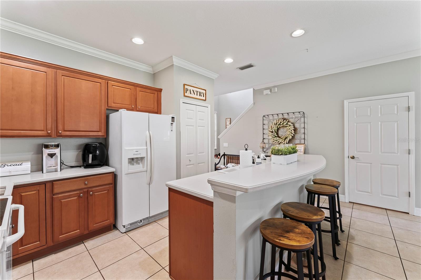
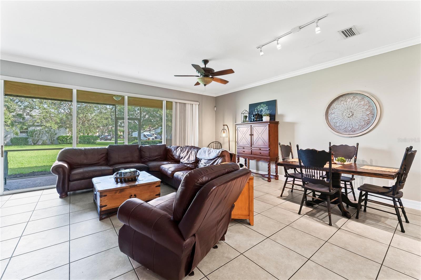
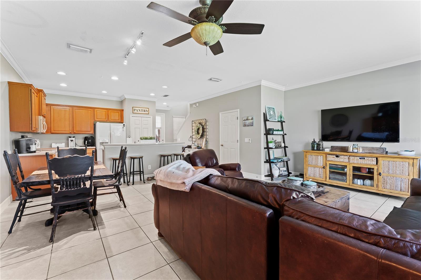
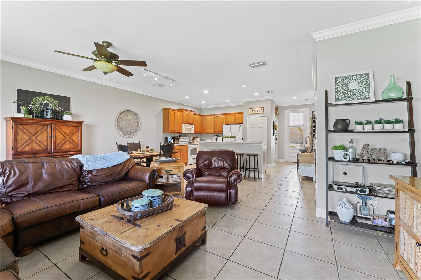
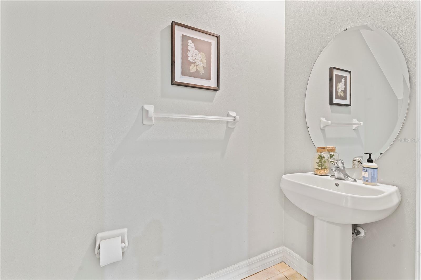
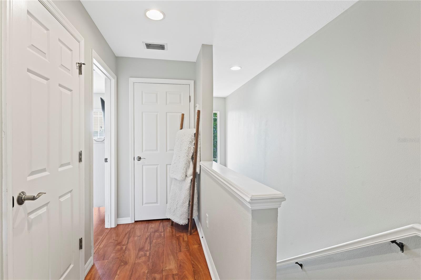
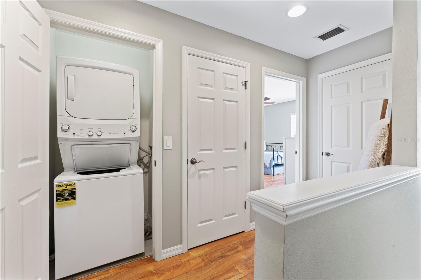
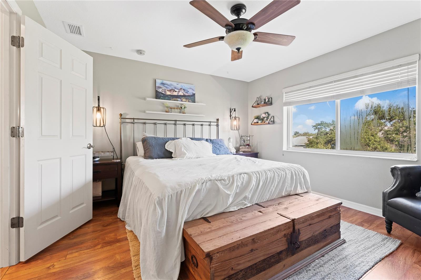
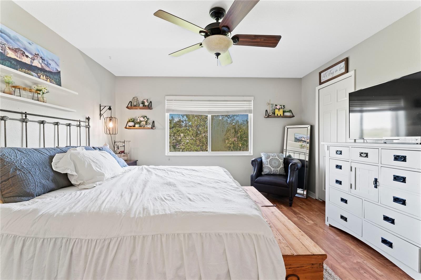
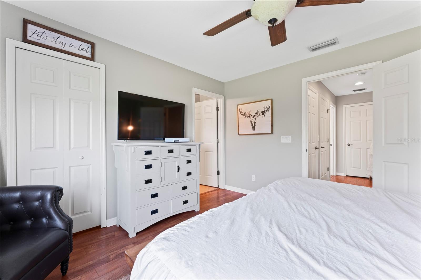
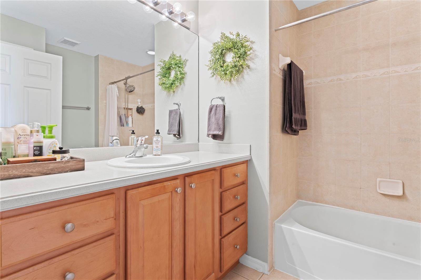
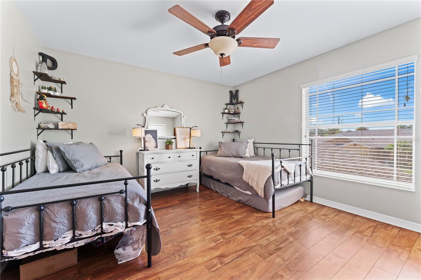
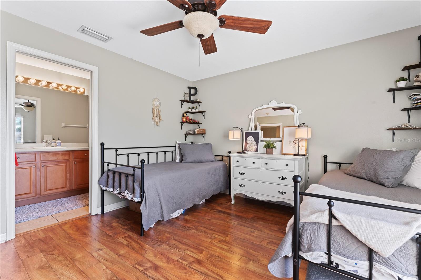
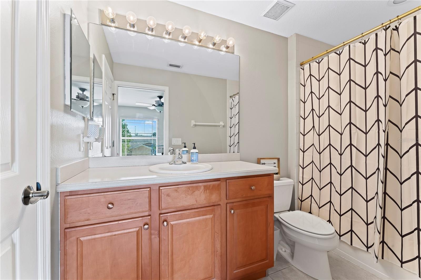
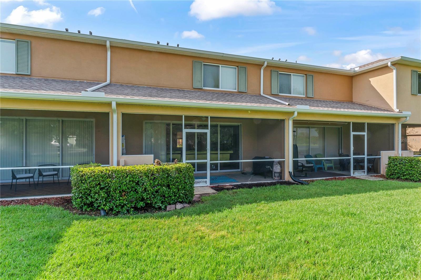
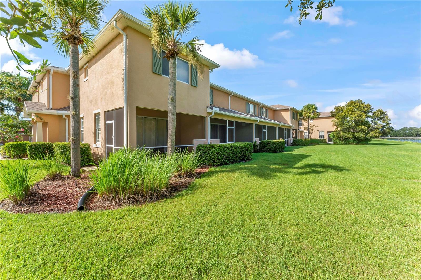
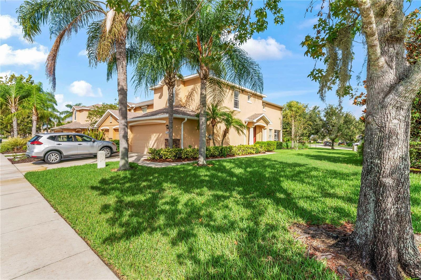
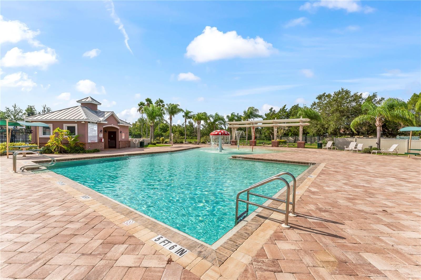
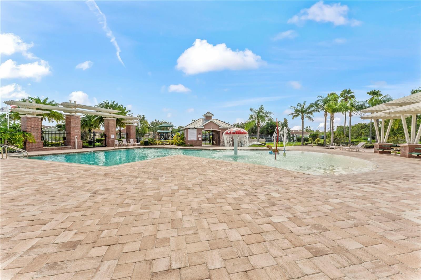
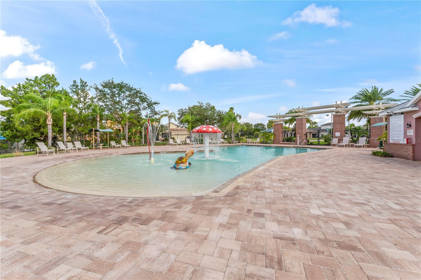
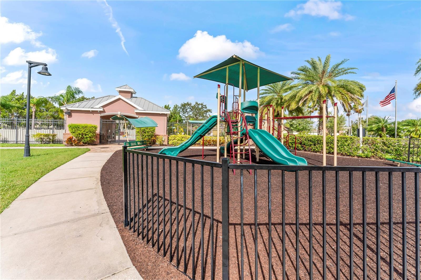
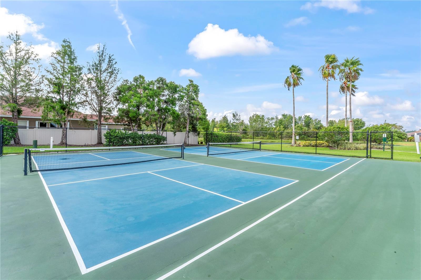
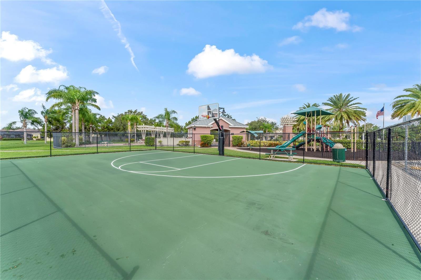
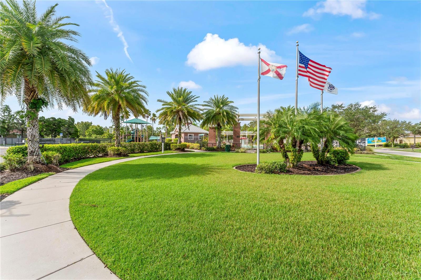
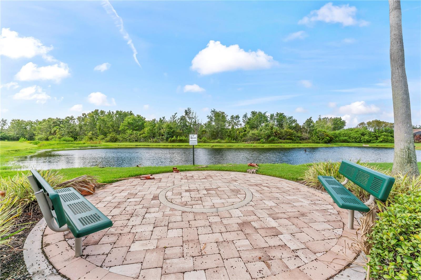
Welcome Home! As you enter this 2 bedroom, 2.5 bath, 1 car garage maintenance free townhome you will immediately appreciate the open-concept floor plan and abundant natural light. Tile flooring downstairs and luxury vinyl plank on the stairs and upstairs makes this townhome perfect for those who have allergies or simply want a carpet free home. The kitchen offers plenty of space and a nicely sized island which flows right into the dining and living space. Off the living room you will notice the large screened in porch which overlooks a large green space and a partial pond view. The green space behind the home is perfect for individuals with pets, who like a close by place to play ball or just want some privacy. When you walk upstairs you will find respite in the two bedrooms, each which are accompanied by an en-suite bath, ensuring comfort for all. Upstairs also has a stacked washer and dryer which eliminates the need to carry laundry up and down the stairs. The 1 car garage is perfect for keeping your car out of the heat or for extra storage and the new roof that was installed in December 2022 adds to your peace of mind. Lexington is a welcoming and serene community with abundant amenities including a beach-entry pool with water features for the young ones, basketball and tennis courts, and scenic trails with bridges and ponds. Just outside of the community the rapidly developing surroundings offer nearby restaurants, shopping and soon to be built $15 million community park and splashpad. Close proximity to I-75 gives easy access to the best the region offers: University Town Center, Sarasota, Lakewood Ranch, Siesta Key, Lido Beach, Anna Maria Island and St. Petersburg. This home offers a lifestyle full of convenience, comfort, and exploration. Book your private showing today before this opportunity slips away!

2
beds

3
baths

1,436 Sq.Ft. LIVING AREA

2,387 Sq.Ft. lot

Alicia Chapman

Alicia Chapman

Features & Amenities

Interior

  • total bedrooms2
  • Total bathrooms3
  • full bathrooms2
  • half bathroom1
  • Flooring Luxury Vinyl, Tile
  • APPLIANCES Dishwasher, Dryer, Microwave, Range, Refrigerator, Washer
  • other interior Features Ceiling Fans(s), Master Bedroom Upstairs, Thermostat

Area & Lot

  • Status Sold
  • Date Sold September 28, 2023
  • Living Area1,436 Sq.Ft.
  • Lot Area2,387 Sq.Ft.
  • MLS® IDT3467144
  • TypeTownhouse
  • YEAR BUILT2005
  • Elementary SchoolBarbara A. Harvey Elementary
  • Middle SchoolBuffalo Creek Middle
  • High SchoolParrish Community High

Exterior

  • STORIES2
  • Garage Space1.0
  • water SourcePublic
  • utilitiesElectricity Connected, Sewer Connected, Street Lights, Water Connected
  • roofShingle
  • HEAT TYPECentral
  • AIR CONDITIONINGCentral Air
  • sewerPublic Sewer
  • SubstructureSlab
  • other exterior FeaturesSliding Doors

Financial

  • Sales Price$305,000
  • Real Estate Tax $3,424/yr
  • HOA $277/mo
  • Zoning PDR

Work With Alicia

Whether you are buying or selling a home or just curious about the local market, Alicia would love to offer our support and services. Inquire now to get started with your journey in real estate.

Follow Me on Instagram