10791 TEMPLE TER
Courtesy of REDFIN CORPORATION, Dawn Liedtke  Listing Contact: 813-518-8756 
Sold

10791 TEMPLE TER

10791 TEMPLE TER, SEMINOLE, FL 33772

$485,000
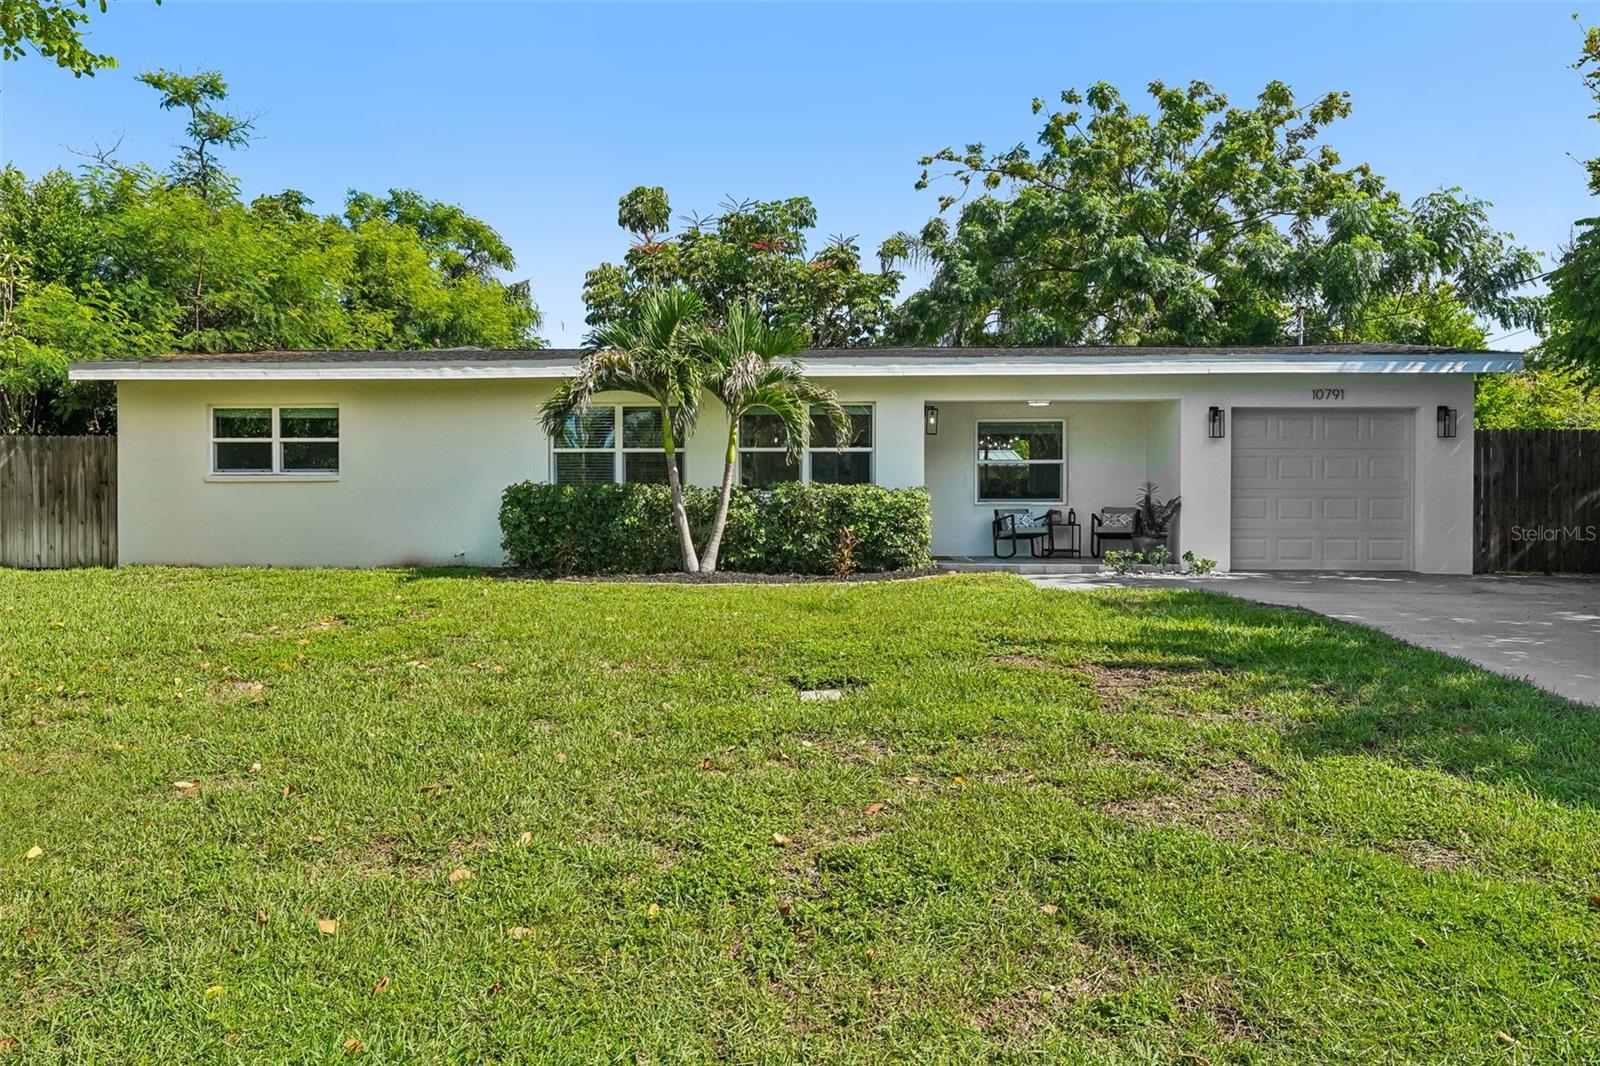
Welcome to this beautifully renovated Seminole home, where contemporary design meets complete peace of mind. Completely remodeled down to the studs in 2022, this move-in-ready three-bedroom, two-bathroom residence with a one-car garage features major system upgrades throughout. The property includes a 2022 roof, HVAC system, water heater, and full electrical rewire with a 200-amp panel. Outfitted with new energy-efficient windows, doors, baseboards, and interior and exterior paint, remote-controlled ceiling fans, a Google Nest Smart Thermostat, and a storage shed, every detail has been thoughtfully crafted. Need furniture? It can be included!

Inside, hand-scraped engineered laminate flooring connects a spacious living room, formal dining area, and comfortable family room. The floor plan leads directly into the stunning eat-in kitchen, renovated in 2022 as a chef's dream with bright LED recessed lighting, modern fixtures, expansive quartz countertops, and a full suite of Samsung appliances.

The large primary bedroom features a private en-suite bathroom, offering a quiet retreat at the end of the day. Outside, mature landscaping frames a massive backyard with plenty of room for family entertaining or adding the custom swimming pool of your dreams. The irrigation system encompasses the entire yard. Best of all, you are conveniently situated just 10 minutes from the beaches and close to major shopping centers, offering an exceptional Seminole lifestyle. Please see the attached PDF for more location and home information.

3
beds

2
baths

1,519 Sq.Ft. LIVING AREA

7,100 Sq.Ft. lot

Alicia Chapman

Alicia Chapman

Features & Amenities

Interior

  • total bedrooms3
  • Total bathrooms2
  • full bathrooms2
  • Laundry room Laundry Closet
  • Flooring Laminate, Tile
  • APPLIANCES Dishwasher, Dryer, Electric Water Heater, Microwave, Range, Refrigerator, Washer
  • other interior Features Ceiling Fans(s), Eat-in Kitchen, Kitchen/Family Room Combo, Open Floorplan, Primary Bedroom Main Floor, Stone Counters, Thermostat

Area & Lot

  • Status Sold
  • Date Sold October 13, 2026
  • Living Area1,519 Sq.Ft.
  • Total Area1,861 Sq.Ft.
  • Lot Area7,100 Sq.Ft.
  • MLS® IDTB8541335
  • TypeResidential
  • YEAR BUILT1957
  • View DescriptionTrees/Woods
  • Elementary SchoolSeminole Elementary-PN
  • Middle SchoolOsceola Middle-PN
  • High SchoolSeminole High-PN

Exterior

  • STORIES1
  • Garage Space1.0
  • water SourcePublic
  • utilitiesElectricity Connected, Public, Sewer Connected, Water Connected
  • roofShingle
  • lot featuresCity Limits, Landscaped
  • parkingCovered, Driveway, Garage Door Opener
  • HEAT TYPEElectric
  • AIR CONDITIONINGCentral Air
  • sewerPublic Sewer
  • SubstructureSlab
  • security FeaturesSecurity Fencing/Lighting/Alarms, Secured Garage/Parking
  • other exterior FeaturesLighting, Private Entrance, Private Mailbox, Private Yard

Financial

  • Sales Price$485,000
  • Real Estate Tax $5,492/yr
View Virtual Tour

Work With Alicia

Whether you are buying or selling a home or just curious about the local market, Alicia would love to offer our support and services. Inquire now to get started with your journey in real estate.

Follow Me on Instagram