10531 MISTFLOWER LN
10531 MISTFLOWER LN
10531 MISTFLOWER LN
10531 MISTFLOWER LN
10531 MISTFLOWER LN
10531 MISTFLOWER LN
10531 MISTFLOWER LN
10531 MISTFLOWER LN
10531 MISTFLOWER LN
10531 MISTFLOWER LN
10531 MISTFLOWER LN
10531 MISTFLOWER LN
10531 MISTFLOWER LN
10531 MISTFLOWER LN
10531 MISTFLOWER LN
10531 MISTFLOWER LN
10531 MISTFLOWER LN
10531 MISTFLOWER LN
10531 MISTFLOWER LN
10531 MISTFLOWER LN
10531 MISTFLOWER LN
10531 MISTFLOWER LN
10531 MISTFLOWER LN
10531 MISTFLOWER LN
SEE ALL PHOTOS
10531 MISTFLOWER LN
10531 MISTFLOWER LN
10531 MISTFLOWER LN
10531 MISTFLOWER LN
10531 MISTFLOWER LN
10531 MISTFLOWER LN
10531 MISTFLOWER LN
10531 MISTFLOWER LN
10531 MISTFLOWER LN
10531 MISTFLOWER LN
10531 MISTFLOWER LN
10531 MISTFLOWER LN
10531 MISTFLOWER LN
10531 MISTFLOWER LN
10531 MISTFLOWER LN
10531 MISTFLOWER LN
10531 MISTFLOWER LN
10531 MISTFLOWER LN
10531 MISTFLOWER LN
10531 MISTFLOWER LN
10531 MISTFLOWER LN
10531 MISTFLOWER LN
10531 MISTFLOWER LN
10531 MISTFLOWER LN
Courtesy of EXP REALTY LLC, Alicia Chapman  Listing Contact: 888-883-8509 
For Lease

10531 MISTFLOWER LN

10531 MISTFLOWER LN, TAMPA, FL 33647

$4,999/month
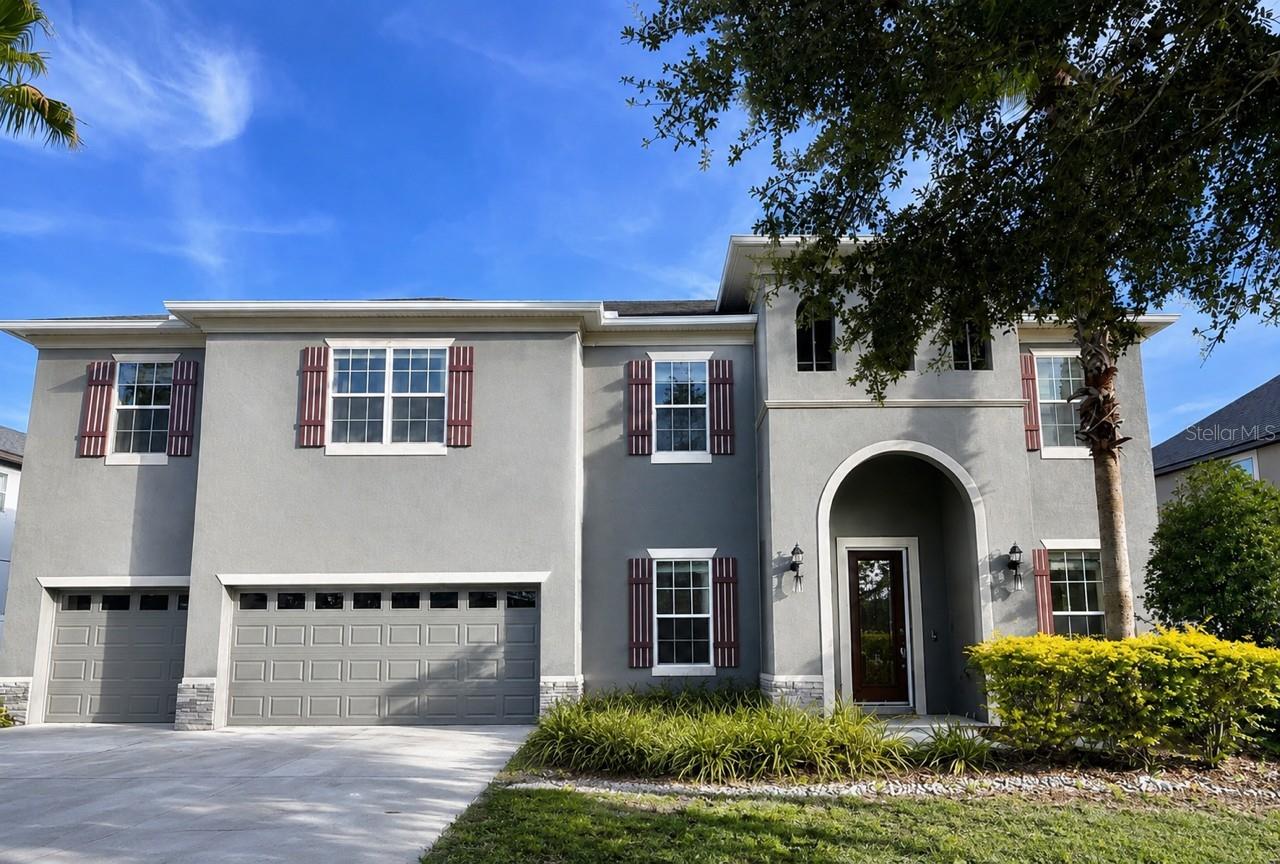
**POOL, SPA & LAWN MAINTENANCE INCLUDED!** Spacious 6-bedroom, 4.5-bath pool home with a 3-car garage offering more than 4,100 square feet in the highly desirable K-Bar Ranch community of New Tampa. Situated on a premium conservation homesite with no rear neighbors, this home offers exceptional space, privacy, and resort-style Florida living. Step inside to soaring 20-foot ceilings, formal living and dining rooms, and a bright, open-concept floor plan ideal for both everyday living and entertaining. Crown molding, custom trim work, designer finishes, and abundant natural light add character throughout. Large French doors open directly to the screened pool and private backyard, creating a seamless indoor-outdoor living space. The spacious kitchen features granite countertops, 42-inch wood cabinetry, stainless steel appliances, a large center island with seating, and a walk-in pantry. A private first-floor guest suite provides an ideal setup for multigenerational living, overnight guests, or a home office. Upstairs features a large loft, four additional bedrooms, and an impressive primary suite with dual granite vanities, a garden tub, separate walk-in shower, and a custom walk-in closet with built-in organizers. Enjoy your own private backyard oasis featuring a screened heated pool and built-in spa, fully fenced yard, mature fruit trees, and peaceful conservation views overlooking more than 100 acres of protected oak trees. With no rear neighbors, the backyard offers a rare combination of privacy and natural scenery. The EV-ready 3-car garage is prewired for fast charging, making it ideal for electric vehicle owners. Lawn care and pool maintenance are included in the rent, providing an easy, low-maintenance lifestyle.

K-Bar Ranch residents also enjoy access to a community pool, playground, and basketball courts. Conveniently located near I-75, top-rated schools, shopping, dining, parks, hospitals, and the growing New Tampa and Wesley Chapel areas, this home offers easy access to everything the Tampa Bay area has to offer.

Pets welcome. Schedule your private showing today!
6
beds

4
baths

4,146 Sq.Ft. LIVING AREA

0.28 Acres lot

image

Schedule a Showing

I would love to show you my beautiful property. Please select your preferred date and time below. I will be in touch shortly to confirm your appointment.

Schedule a Showing

I would love to show you my beautiful property. Please select your preferred date and time below. I will be in touch shortly to confirm your appointment.
Thank you for your interest in 10531 MISTFLOWER LN, TAMPA, FL 33647. We are reviewing your request and will be in touch shortly!
Alicia Chapman

Alicia Chapman

Features & Amenities

Interior

  • total bedrooms6
  • Total bathrooms4
  • full bathrooms4
  • Laundry room Inside, Laundry Room
  • APPLIANCES Built-In Oven, Cooktop, Dishwasher, Disposal, Dryer, Electric Water Heater, Microwave, Refrigerator, Washer
  • other interior Features Kitchen/Family Room Combo, Primary Bedroom Upstairs, Window Treatments

Area & Lot

  • Status For Lease
  • Living Area4,146 Sq.Ft.
  • Total Area5,076 Sq.Ft.
  • Lot Area0.28 Acres
  • MLS® IDTB8521214
  • TypeResidential
  • YEAR BUILT2014
  • NeighborhoodNew Tampa / Wesley Chapel
  • Elementary SchoolPride-HB
  • Middle SchoolBenito-HB
  • High SchoolWharton-HB

Exterior

  • STORIES2
  • Garage Space3.0
  • PoolIn Ground, Screen Enclosure
  • HEAT TYPECentral
  • AIR CONDITIONINGCentral Air

Financial

  • Lease Price$4,999/mo
View Virtual Tour

New Tampa / Wesley Chapel

Explore

Work With Alicia

Whether you are buying or selling a home or just curious about the local market, Alicia would love to offer our support and services. Inquire now to get started with your journey in real estate.

Follow Me on Instagram